Skip main navigation
Off market
  • $855,900

    1133 Norfolk Ln, Kerrville, TX 78028

    4beds
    4,171sqft
    SingleFamily
    Built in 2015
    0.3 Acres Lot
    $855,900 Zestimate®
    $205/sqft
    $4,680 Estimated rent

    Home value

    $855,900

    $805,000 - $916,000

    $4,680/mo

    Zestimate® history
    Loading
    Loading...

    Owner options

    List your home for rent

    $4,680/mo

    Rent Zestimate®

    Find your next renter with Zillow Rental Manager. Plus, with online applications, you can quickly screen prospective tenants – for free.

    Learn more

    $4,680/mo

    Rent Zestimate®

    Refinance and save

    $5,359/mo

    Est. payment

    Refinancing to a lower rate could help reduce your monthly payments and save thousands over the life of the loan.

    See today's rates

    $5,359/mo

    Est. payment

    Explore your selling options

    Work with a Zillow partner agent

    Leverage their expertise and Zillow's premium Showcase listings to get your home seen by more buyers.

    Get started

    List with your own agent

    Get your home in front of millions of buyers by listing it on Zillow.

    Learn how to do it

    Sell it yourself

    Take full control of how buyers see your home on Zillow by listing For Sale by Owner (FSBO).

    List your home

    What's special

    Private garden courtyardTriple showerWalk-in closetWalk-in closetsEn suite bathroomGuest roomsOpen deck

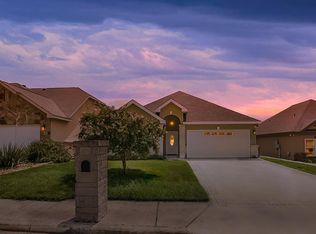
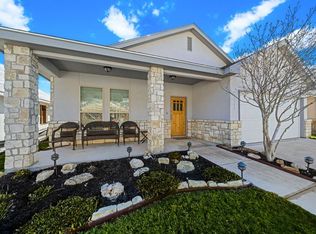
    This is a luxurious, lock & leave xeriscape property with excellent views of Kerrville and no HOA! The home was designed to maximize its interior and exterior living spaces across two lots (.29 acre) with over 4,100 sq ft interior living space and three exterior spaces including a private garden courtyard off the office/game room, covered saltillo tile patio off the primary suite and great room, and an open deck off of the dining room. The spacious primary suite features a split-face rock wall, double sided wood burning fireplace, triple shower, soaking tub, and two walk-in closets. One of the guest rooms has an en suite bathroom with a walk-in closet, and separate tub and shower. There are two garages with one entrance via the laundry room and the second oversized garage with access to the courtyard or the full bathroom off of the office/game room. Appliances and cabinetry in the office and walk-in closets will convey with the property. Property is being sold "As Is". All measurements, taxes, age, financial and school data are approximate and provided by other sources. Buyer should independently verify all information in this MLS listing prior to entering into a contract.

    This property is off market, which means it's not currently listed for sale or rent on Zillow. This may be different from what's available on other websites or public sources.
    Facts & features

    Interior

    Bedrooms & bathrooms
    • Bedrooms: 4
    • Bathrooms: 4
    • Full bathrooms: 4
    Heating
    • Heat pump
    Cooling
    • Central
    Appliances
    • Included: Dishwasher, Dryer, Microwave, Range / Oven, Refrigerator, Washer
    • Laundry: Inside
    Features
    • Walk-in Closet(s), High Ceilings, Skylight(s)
    • Flooring: Hardwood
    • Has fireplace: Yes
    Interior area
    • Total interior livable area: 4,171 sqft

    Property

    Parking
    • Total spaces: 3
    • Parking features: Garage - Attached
    Features
    • Exterior features: Stucco
    Lot
    • Size: 0.3 Acres
    Details
    • Parcel number: 530012

    Construction

    Type & style
    • Home type: SingleFamily
    Materials
    • Stone
    • Foundation: Crawl/Raised
    • Roof: Composition
    Condition
    • Year built: 2015

    Community & HOA

    Community
    • Features: On Site Laundry Available
    Location
    • Region: Kerrville

    Financial & listing details

    • Price per square foot: $205/sqft
    • Tax assessed value: $941,746

    Price history

    DateEventPrice
    4/13/2022Listing removed--
    Source: KVMLS Report a problem
    4/4/2022Price change$899,000-7.8%$216/sqft
    Source: KVMLS #106077 Report a problem
    3/28/2022Listed for sale$975,000+34.5%$234/sqft
    Source: KVMLS #106077 Report a problem
    10/23/2020Sold--
    Source: KVMLS #101737 Report a problem
    10/22/2020Pending sale$725,000$174/sqft
    Source: JP Properties #101737 Report a problem
    10/9/2020Listed for sale$725,000+216.6%$174/sqft
    Source: JP Properties #101737 Report a problem
    1/29/2016Sold--
    Source: KVMLS #88365 Report a problem
    1/14/2016Pending sale$229,000$55/sqft
    Source: Keller Williams Realty #88365 Report a problem
    1/14/2016Listed for sale$229,000$55/sqft
    Source: Keller Williams Realty #88365 Report a problem
    1/9/2014Sold--
    Source: KVMLS #82799 Report a problem

    Public tax history

    YearProperty taxesTax assessment
    2025-- $941,746 +9%
    2024$8,649 +1%$863,911 +1.8%
    2023$8,562 +10.6%$848,844 +10%
    2022$7,741 +11.5%$771,676 +10%
    2021$6,942 +33.4%$701,524 +32.7%
    2020$5,204 -0.3%$528,490 -2.2%
    2019$5,218 $540,159 +10%
    2018-- $491,054 +86.8%
    2017-- $262,931 +19.8%
    2016-- $219,432 -3%
    2015-- $226,132 +804.5%
    2014-- $25,000 +1142.5%
    2008-- $2,012
    Find assessor info on the county website

    Neighborhood: 78028

    Nearby schools

    GreatSchools rating
    Schools provided by the listing agent
    • Elementary: Starkey
    • High: Tivy

    Source: The MLS. This data may not be complete. We recommend contacting the local school district to confirm school assignments for this home.

    Get a cash offer in 3 minutes
    Find out how much your home could sell for in as little as 3 minutes with a no-obligation cash offer.
    Estimated market value
    $855,900
    Get a cash offer in 3 minutes
    Find out how much your home could sell for in as little as 3 minutes with a no-obligation cash offer.
    Estimated market value
    $855,900