This spacious Erie home offers endless opportunities to personalize, making it a true gem with great potential. Perfect for gatherings, creativity, and modernizing to your taste. The kitchen, with its charming bay window, invites the perfect space for growing herbs or simply enjoying the sunlight while cooking—an area full of possibilities for updates.
The large backyard offers ample space to relax, entertain, or enjoy the outdoors. Whether you're watching wildlife, reading a book, or hosting a barbecue, this backyard is ideal for making the most of your time outside. A walking trail behind the house adds a unique opportunity for exploration, while the quiet, wide streets are perfect for evening strolls.
Located just a short distance from downtown Erie, this home offers convenient access to local restaurants, shopping, and year-round street festivals. Nearby schools, parks, and everyday amenities make this a highly desirable area. The home is in a sought-after neighborhood, with homes often selling well above this price range.
Whether you enjoy the outdoors, the walkability of the area, or the space to create your dream home, this property offers everything you need and more.
Sold for $688,800
$688,800
1133 Northridge Drive, Erie, CO 80516
4beds
3,640sqft
Single Family Residence
Built in 1995
0.53 Acres Lot
$681,400 Zestimate®
$189/sqft
$3,478 Estimated rent
Home value
$681,400
$641,000 - $722,000
$3,478/mo
Zestimate® history
Owner options
List your home for rent
$3,478/mo
Rent Zestimate®
Find your next renter with Zillow Rental Manager. Plus, with online applications, you can quickly screen prospective tenants – for free.
$3,478/mo
Rent Zestimate®
Refinance and save
$4,006/mo
Est. payment
Refinancing to a lower rate could help reduce your monthly payments and save thousands over the life of the loan.
$4,006/mo
Est. payment
Explore your selling options
Work with a Zillow partner agent
Leverage their expertise and Zillow's premium Showcase listings to get your home seen by more buyers.
Get startedList with your own agent
Get your home in front of millions of buyers by listing it on Zillow.
Learn how to do itSell it yourself
Take full control of how buyers see your home on Zillow by listing For Sale by Owner (FSBO).
List your homeWhat's special
Zillow last checked:
Listing updated:
Listed by:
Michelle Ziesch 303-552-1388 Michelle.Ziesch@8z.com,
8z Real Estate
Bought with:
Kelly Mates, 100051730
Distinct Real Estate LLC
Source: REcolorado as distributed by MLS GRID,MLS#: 6176231
Facts & features
Interior
Bedrooms & bathrooms
- Bedrooms: 4
- Bathrooms: 3
- Full bathrooms: 3
- Main level bathrooms: 2
- Main level bedrooms: 3
Primary bedroom
- Level: Main
- Area: 238.05 Square Feet
- Dimensions: 20.7 x 11.5
Bedroom
- Level: Main
- Area: 114 Square Feet
- Dimensions: 12 x 9.5
Bedroom
- Level: Main
- Area: 140.4 Square Feet
- Dimensions: 12 x 11.7
Bedroom
- Level: Basement
- Area: 211.58 Square Feet
- Dimensions: 14.2 x 14.9
Primary bathroom
- Description: Walk In Closet Approx 7x5
- Level: Main
- Area: 141.05 Square Feet
- Dimensions: 15.5 x 9.1
Bathroom
- Level: Main
- Area: 62.05 Square Feet
- Dimensions: 8.5 x 7.3
Bathroom
- Level: Basement
- Area: 48.18 Square Feet
- Dimensions: 7.3 x 6.6
Bonus room
- Description: Unfinished, Seller Can Leave Wood To Frame The Rest Of The Basement
- Level: Basement
- Area: 1124.55 Square Feet
- Dimensions: 25.5 x 44.1
Dining room
- Level: Main
- Area: 119.56 Square Feet
- Dimensions: 9.8 x 12.2
Kitchen
- Level: Main
- Area: 108 Square Feet
- Dimensions: 10.8 x 10
Laundry
- Level: Main
- Area: 45.42 Square Feet
- Dimensions: 8.11 x 5.6
Living room
- Level: Main
- Area: 446.4 Square Feet
- Dimensions: 15.5 x 28.8
Heating
- Baseboard
Cooling
- Attic Fan, Evaporative Cooling
Appliances
- Included: Dishwasher, Disposal, Gas Water Heater, Microwave, Oven, Range, Refrigerator
- Laundry: In Unit
Features
- Ceiling Fan(s)
- Flooring: Carpet, Tile
- Windows: Bay Window(s)
- Basement: Partial
- Has fireplace: Yes
- Fireplace features: Pellet Stove
Interior area
- Total structure area: 3,640
- Total interior livable area: 3,640 sqft
- Finished area above ground: 1,852
- Finished area below ground: 872
Property
Parking
- Total spaces: 2
- Parking features: Garage - Attached
- Attached garage spaces: 2
Features
- Levels: One
- Stories: 1
- Patio & porch: Deck
- Exterior features: Private Yard
- Fencing: Full
Lot
- Size: 0.53 Acres
- Features: Level
Details
- Parcel number: R1159196
- Zoning: SFR
- Special conditions: Standard
Construction
Type & style
- Home type: SingleFamily
- Property subtype: Single Family Residence
Materials
- Frame, Stone
- Roof: Composition
Condition
- Year built: 1995
Utilities & green energy
- Sewer: Public Sewer
- Water: Public
- Utilities for property: Electricity Connected, Natural Gas Connected
Community & HOA
Community
- Subdivision: Northridge
HOA
- Has HOA: No
Location
- Region: Erie
Financial & listing details
- Price per square foot: $189/sqft
- Tax assessed value: $649,000
- Annual tax amount: $5,066
- Date on market: 3/14/2025
- Listing terms: Cash,Conventional,FHA,VA Loan
- Exclusions: Sellers Personal Property
- Ownership: Individual
- Electric utility on property: Yes
Price history
| Date | Event | Price |
|---|---|---|
| 5/16/2025 | Sold | $688,800-8.2%$189/sqft |
Source:  REcolorado as distributed by MLS GRID #6176231 Report a problem REcolorado as distributed by MLS GRID #6176231 Report a problem | ||
| 4/21/2025 | Pending sale | $750,000$206/sqft |
Source: REcolorado as distributed by MLS GRID #6176231 Report a problem | ||
| 3/25/2025 | Price change | $750,000-5.7%$206/sqft |
Source: REcolorado as distributed by MLS GRID #6176231 Report a problem | ||
| 3/14/2025 | Listed for sale | $795,000$218/sqft |
Source: REcolorado as distributed by MLS GRID #6176231 Report a problem | ||
Public tax history
| Year | Property taxes | Tax assessment |
|---|---|---|
| 2026 | $4,651 -8.2% | $39,720 -17.2% |
| 2025 | $5,066 +3.7% | $47,970 -6.1% |
| 2024 | $4,884 +15.5% | $51,080 -1% |
| 2023 | $4,230 -2.1% | $51,570 +31.4% |
| 2022 | $4,320 +25.6% | $39,250 -2.8% |
| 2021 | $3,439 | $40,380 +24.7% |
| 2020 | $3,439 +2.5% | $32,380 |
| 2019 | $3,355 -3.3% | $32,380 +3.3% |
| 2018 | $3,471 +3.5% | $31,350 |
| 2017 | $3,355 +2.9% | $31,350 -3.8% |
| 2016 | $3,260 -2.1% | $32,590 |
| 2015 | $3,329 +29.1% | $32,590 +30% |
| 2014 | $2,579 | $25,070 |
| 2013 | -- | $25,070 +3.3% |
| 2012 | -- | $24,260 |
| 2011 | -- | $24,260 -12.9% |
| 2010 | -- | $27,850 |
| 2009 | -- | $27,850 +5.5% |
| 2008 | -- | $26,400 |
| 2007 | -- | $26,400 +10.5% |
| 2006 | -- | $23,900 |
| 2005 | -- | $23,900 -5.2% |
| 2004 | -- | $25,210 -1% |
| 2003 | -- | $25,470 -3.1% |
| 2002 | -- | $26,290 +25.6% |
| 2001 | -- | $20,930 |
Find assessor info on the county website
Neighborhood: 80516
Nearby homes
- $786,0004 bd3 ba2.5k sqft1121 Northridge Dr, Erie, CO 80516Off Market
- $1,016,5005 bd5 ba2.9k sqft1147 Northridge Dr, Erie, CO 80516Off Market
- $915,5004 bd4 ba3.3k sqft1107 Northridge Dr, Erie, CO 80516Sold
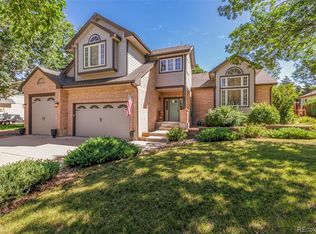
- $985,0005 bd4 ba4.5k sqft1186 Fletcher Dr, Erie, CO 80516Off Market
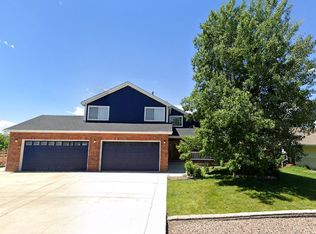
- $978,4005 bd3 ba4.3k sqft1202 Fletcher Dr, Erie, CO 80516Off Market
- $911,3004 bd3 ba2.6k sqft1168 Fletcher Dr, Erie, CO 80516Off Market
- $966,5005 bd4 ba3.8k sqft1185 Northridge Dr, Erie, CO 80516Off Market
- $974,7005 bd3 ba3.5k sqft1095 Northridge Dr, Erie, CO 80516Off Market
Nearby schools
GreatSchools rating
- 9/10Erie Elementary SchoolGrades: PK-5Distance: 0.9 mi
- 6/10Erie Middle SchoolGrades: 6-8Distance: 0.8 mi
- 8/10Erie High SchoolGrades: 9-12Distance: 1.8 mi
Schools provided by the listing agent
- Elementary: Erie
- Middle: Erie
- High: Erie
- District: St. Vrain Valley RE-1J
Source: REcolorado as distributed by MLS GRID. This data may not be complete. We recommend contacting the local school district to confirm school assignments for this home.
Get a cash offer in 3 minutes
Find out how much your home could sell for in as little as 3 minutes with a no-obligation cash offer.
Estimated market value
$681,400
Get a cash offer in 3 minutes
Find out how much your home could sell for in as little as 3 minutes with a no-obligation cash offer.
Estimated market value
$681,400
- Colorado
- Weld County
- Erie
- 80516
- 1133 Northridge Drive
Nearby cities
Nearby zip codes
Other Erie Topics
