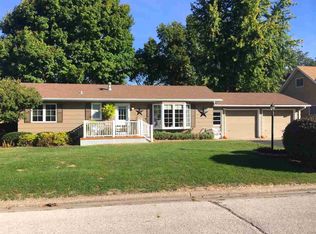
Well-maintained ranch home offering comfortable one-level living in one of Columbus Junction's most desirable neighborhoods! This 3-bedroom, 2-bath home features 1,248 sq. ft. on the main level with an attached 1-car garage and a full basement offering excellent storage and future finishing potential. The spacious living room is filled with natural light from the large front picture window, while the adjoining dining area and functional kitchen provide plenty of cabinet and countertop space for everyday living. All three bedrooms are conveniently located on the main level and feature hardwood flooring. One of this home's best features is the ability to have both the laundry and full bathroom on the main level, making it an excellent option for anyone looking to eliminate stairs. The lower level includes a second bathroom, partially finished space, and abundant storage. Outside, you'll enjoy a covered front porch, steel roof, mature shade trees, and a large backyard with plenty of room for entertaining, gardening, or play. Conveniently located within walking distance of Columbus Community Schools and close to parks and other local amenities. If you're looking for a solid, well-cared-for home with room to make it your own, this is one you won't want to miss!
Sold for $183,500
Zillow last checked:
Listing updated:
Bought with:
Connie Larsen
REMAX Affiliates
Source: Iowa City Area AOR,MLS#: 202604453
Price history
| Date | Event | Price |
|---|---|---|
| 8/28/2026 | Sold | $183,500-3.2%$111/sqft |
Source:  Iowa City Area AOR #202604453 Report a problem Iowa City Area AOR #202604453 Report a problem | ||
| 7/17/2026 | Listed for sale | $189,500+30.7%$115/sqft |
Source: Iowa City Area AOR #202604453 Report a problem | ||
| 7/10/2023 | Sold | $145,000$88/sqft |
Source:  NoCoast MLS as distributed by MLS GRID #6308571 Report a problem NoCoast MLS as distributed by MLS GRID #6308571 Report a problem | ||
| 6/27/2023 | Pending sale | $145,000$88/sqft |
Source: NoCoast MLS as distributed by MLS GRID #6308571 Report a problem | ||
| 6/11/2023 | Contingent | $145,000$88/sqft |
Source: NoCoast MLS as distributed by MLS GRID #6308571 Report a problem | ||
| 6/8/2023 | Listed for sale | $145,000+34.3%$88/sqft |
Source: NoCoast MLS as distributed by MLS GRID #6308571 Report a problem | ||
| 3/29/2019 | Sold | $108,000-6.1%$66/sqft |
Source: Iowa City Area AOR #20185735 Report a problem | ||
| 10/2/2018 | Listed for sale | $115,000$70/sqft |
Source: Robertson Real Estate Inc #20185735 Report a problem | ||
Nearby homes
- $136,1003 bd1 ba1.2k sqft1129 Oakview Dr, Columbus Junction, IA 52738Off Market
- $161,8003 bd1 ba1.2k sqft1137 Oakview Dr, Columbus Junction, IA 52738Off Market
- $200,2003 bd2 ba2.3k sqft1125 Oakview Dr, Columbus Junction, IA 52738Off Market
- $179,5002 bd2 ba1.1k sqft1141 Oakview Dr, Columbus Junction, IA 52738For Sale



Get pre-qualified for a loan
At Zillow Home Loans, we can pre-qualify you in as little as 5 minutes with no impact to your credit score.An equal housing lender. NMLS #10287.
