Skip main navigation
Closed
  • $486,100

    1133 Old Louisville Rd, Guyton, GA 31312

    4beds
    2,152sqft
    Single Family Residence
    Built in 2025
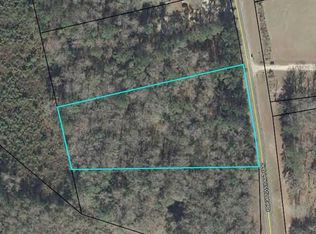
    4.43 Acres Lot
    $468,800 Zestimate®
    $226/sqft
    $2,474 Estimated rent

    Home value

    $468,800

    $417,000 - $530,000

    $2,474/mo

    Zestimate® history
    Loading
    Loading...

    Owner options

    List your home for rent

    $2,474/mo

    Rent Zestimate®

    Find your next renter with Zillow Rental Manager. Plus, with online applications, you can quickly screen prospective tenants – for free.

    Learn more

    $2,474/mo

    Rent Zestimate®

    Refinance and save

    $3,191/mo

    Est. payment

    Refinancing to a lower rate could help reduce your monthly payments and save thousands over the life of the loan.

    See today's rates

    $3,191/mo

    Est. payment

    Explore your selling options

    Work with a Zillow partner agent

    Leverage their expertise and Zillow's premium Showcase listings to get your home seen by more buyers.

    Get started

    List with your own agent

    Get your home in front of millions of buyers by listing it on Zillow.

    Learn how to do it

    Sell it yourself

    Take full control of how buyers see your home on Zillow by listing For Sale by Owner (FSBO).

    List your home

    What's special

    Semi-custom homeEpoxy painted floorsFoam ceiling insulationGrand entryTrane brand hvac systemLvp floors
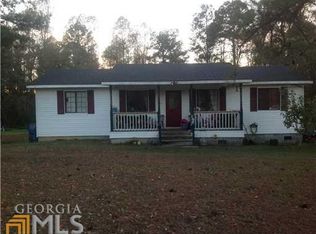
    Your own private sanctuary. Surrounded by 4.43 acres of woodland this beautiful home is ready for your family. Semi-custom home built raised slab and brick all around foundation. Step into the grand entry to a separate dining and study area. Kitchen has its own breakfast area with a view to nature. Large living room with lovely elevtric fireplace. Upstairs has 3 bedrooms and owners suite with luxurious 6' bathtub, 6' tiled shower and spacious walk in closet. LVP floors all through, no carpeting! Foam ceiling insulation throughout, Trane brand HVAC system, Garage is fully insulated and finished with epoxy painted floors. Seller offering $6000 to closing. Agent has relationship to builder.

    Zillow last checked:

    Listing updated:

    Listed by:

    Donna J Webster 912-401-7012,

    Next Move Real Estate

    Bought with:

    , 408714

    Realty One Group Inclusion

    Source: GAMLS,MLS#: 10483152MLS Logo

    Facts & features

    Interior

    Bedrooms & bathrooms
    • Bedrooms: 4
    • Bathrooms: 3
    • Full bathrooms: 2
    • 1/2 bathrooms: 1
    Rooms
    • Room types: Family Room, Laundry, Other
    Heating
    • Central, Electric, Heat Pump
    Cooling
    • Central Air, Electric, Heat Pump
    Appliances
    • Included: Dishwasher, Electric Water Heater, Microwave, Oven/Range (Combo), Refrigerator, Stainless Steel Appliance(s)
    • Laundry: Upper Level
    Features
    • High Ceilings, Separate Shower, Soaking Tub, Entrance Foyer, Walk-In Closet(s)
    • Flooring: Vinyl
    • Basement: None
    • Number of fireplaces: 1
    • Fireplace features: Factory Built, Family Room
    Interior area
    • Total structure area: 2,152
    • Total interior livable area: 2,152 sqft
    • Finished area above ground: 2,152
    • Finished area below ground: 0

    Property

    Parking
    • Parking features: Attached
    • Has attached garage: Yes
    Features
    • Levels: Two
    • Stories: 2
    Lot
    • Size: 4.43 Acres
    • Features: None
    • Residential vegetation: Wooded
    Details
    • Parcel number: 02710023

    Construction

    Type & style
    • Home type: SingleFamily
    • Architectural style: Traditional
    • Property subtype: Single Family Residence
    Materials
    • Vinyl Siding
    • Foundation: Block, Slab
    • Roof: Composition
    Condition
    • New Construction
    • New construction: Yes
    • Year built: 2025

    Utilities & green energy

    • Sewer: Septic Tank
    • Water: Well
    • Utilities for property: Cable Available, Phone Available, Underground Utilities

    Community & HOA

    Community
    • Features: None
    • Subdivision: None
    HOA
    • Has HOA: No
    • Services included: None
    Location
    • Region: Guyton

    Financial & listing details

    • Price per square foot: $226/sqft
    • Tax assessed value: $224,712
    • Annual tax amount: $501
    • Date on market: 3/20/2025
    • Cumulative days on market: 69 days
    • Listing agreement: Exclusive Right To Sell
    • Listing terms: Cash,Conventional,FHA,VA Loan

    Price history

    DateEventPrice
    6/18/2025Sold$486,100$226/sqft
    Source: GAMLS #10483152 Report a problem
    5/28/2025Pending sale$486,100$226/sqft
    Source: GAMLS #10483152 Report a problem
    5/15/2025Price change$486,1000%$226/sqft
    Source: Hive MLS #327172 Report a problem
    5/1/2025Price change$486,3000%$226/sqft
    Source: GAMLS #10483152 Report a problem
    4/17/2025Price change$486,5000%$226/sqft
    Source: Hive MLS #327172 Report a problem
    4/3/2025Price change$486,7000%$226/sqft
    Source: Hive MLS #327172 Report a problem
    3/21/2025Listed for sale$486,900+319.7%$226/sqft
    Source: GAMLS #10483152 Report a problem
    8/1/2024Listing removed--
    Source: GAMLS #20174897 Report a problem
    5/8/2024Listed for sale$116,000$54/sqft
    Source: GAMLS #20174897 Report a problem
    5/1/2024Pending sale$116,000$54/sqft
    Source: Hive MLS #307418 Report a problem
    3/11/2024Listed for sale$116,000+144.2%$54/sqft
    Source: Hive MLS #307418 Report a problem
    11/17/2023Sold$47,500$22/sqft
    Source: Public Record Report a problem

    Public tax history

    YearProperty taxesTax assessment
    2025$3,185 +507.5%$89,885 +307.3%
    2024$524 -33.6%$22,068 -26.3%
    2023$790 +217.4%$29,944 +241.1%
    2022$249 +2.5%$8,779 +4%
    2021$243 +0.8%$8,441 +2%
    2020$241 +11.7%$8,276 +11.6%
    2019$216 -31.8%$7,419 -30.4%
    2018$316 $10,652 +15.4%
    2017$316 +13.8%$9,228
    2016$278 $9,228
    2015-- $9,228
    2014-- $9,228 +0%
    2013-- $9,227
    2012-- --
    2011-- --
    2010-- --
    2009-- --
    Find assessor info on the county website

    Neighborhood: 31312

    Nearby schools

    GreatSchools rating
    Schools provided by the listing agent
    • Elementary: Guyton
    • Middle: Effingham County
    • High: Effingham County

    Source: GAMLS. This data may not be complete. We recommend contacting the local school district to confirm school assignments for this home.

    Sell for more on Zillow
    Get a Zillow Showcase℠ listing at no additional cost and you could sell for .
    $468,800
    2% more
    +$9,376
    With Zillow Showcase(estimated)
    $478,176
    Sell for more on Zillow
    Get a Zillow Showcase℠ listing at no additional cost and you could sell for .
    $468,800
    2% more
    +$9,376
    With Zillow Showcase(estimated)
    $478,176