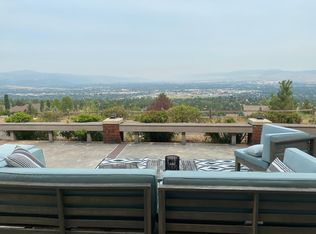
Completed in 2022, this 7,418 sq. ft. custom luxury home at 1133 Pacific Drive offers elevated Montana living with panoramic views of the Missoula Valley and surrounding mountains. Set on 1.87 acres, the home features 5 bedrooms, 5 bathrooms, and an open-concept main level with a dramatic stone fireplace and expansive windows that flood the space with natural light.
The chef’s kitchen is a true showpiece, featuring quartz countertops, a large island with seating, Wolf gas range, Sub-Zero refrigerator, Bosch dishwasher, and a scullery ideal for entertaining. The main-level primary suite offers a peaceful retreat with its own fireplace, spa-style bathroom with heated floors, dual vanities, custom tile shower, soaking tub, and dual walk-in closets. The walk-out lower level features 12 ft. ceilings, three additional bedrooms (two ensuite with heated bathroom floors), a spacious second living area with gas fireplace, and an impressive wet bar with leathered granite countertops The walk-out lower level features soaring 10–12 ft. ceilings, three additional bedrooms (two ensuite with heated bathroom floors), a spacious second living area with gas fireplace, a large bonus room, and an impressive wet bar with leathered granite countertops. One of the home’s standout features is the state-of-the-art theatre, installed just one year ago—complete with high-end sound, visuals, and luxurious seating for an immersive experience.
Automatic window blinds were recently installed in the primary suite, both living areas, and the theatre, adding comfort and convenience throughout. The outdoor living area is designed for year-round enjoyment, high efficiency outdoor heaters, a built-in pellet grill and refrigerator, retractable sun screens, and a gas-plumbed fire table. Additional highlights include a Sonos sound system and a heated 4-car garage, and is wired in to install EV charging. Just minutes from downtown Missoula, this extraordinary property blends luxury, smart-home technology, and breathtaking natural surroundings.
Closed
Price Unknown
1133 Pacific Dr, Missoula, MT 59803
5beds
7,418sqft
Single Family Residence
Built in 2022
1.87 Acres Lot
$2,802,500 Zestimate®
$--/sqft
$6,985 Estimated rent
Home value
$2,802,500
$2.47M - $3.17M
$6,985/mo
Zestimate® history
Owner options
List your home for rent
$6,985/mo
Rent Zestimate®
Find your next renter with Zillow Rental Manager. Plus, with online applications, you can quickly screen prospective tenants – for free.
$6,985/mo
Rent Zestimate®
Refinance and save
Refinancing to a lower rate could help reduce your monthly payments and save thousands over the life of the loan.
Explore your selling options
Work with a Zillow partner agent
Leverage their expertise and Zillow's premium Showcase listings to get your home seen by more buyers.
Get startedList with your own agent
Get your home in front of millions of buyers by listing it on Zillow.
Learn how to do itSell it yourself
Take full control of how buyers see your home on Zillow by listing For Sale by Owner (FSBO).
List your homeWhat's special
Gas fireplaceDramatic stone fireplaceGas-plumbed fire tableOpen-concept main levelWalk-out lower levelRetractable sun screensDual walk-in closets
Zillow last checked:
Listing updated:
Listed by:
Alix Griffith 406-360-6698,
Engel & Völkers Western Frontier - Hamilton,
Ross Schultz 406-241-7533,
Engel & Völkers Western Frontier - Missoula
Bought with:
Meredith Kerr, RRE-RBS-LIC-79989
ERA Lambros Real Estate Missoula
Source: MRMLS,MLS#: 30050709
Facts & features
Interior
Bedrooms & bathrooms
- Bedrooms: 5
- Bathrooms: 5
- Full bathrooms: 5
Heating
- Ductless, Electric, Forced Air, Gas, Radiant Floor, Radiant Ceiling, Radiant, Stove
Cooling
- Central Air, Ductless
Appliances
- Included: Dryer, Dishwasher, Disposal, Humidifier, Range, Refrigerator, Washer
- Laundry: Washer Hookup
Features
- Fireplace, Main Level Primary, Open Floorplan, Home Theater, Vaulted Ceiling(s), Wired for Data, Walk-In Closet(s), Wired for Sound, Wet Bar
- Basement: Daylight,Finished
- Number of fireplaces: 3
Interior area
- Total interior livable area: 7,418 sqft
- Finished area below ground: 4,378
Property
Parking
- Total spaces: 4
- Parking features: Garage - Attached
- Attached garage spaces: 4
Features
- Levels: Two
- Patio & porch: Covered, Deck, Balcony
- Exterior features: Built-in Barbecue, Balcony, Barbecue, Fire Pit, Hot Tub/Spa, Rain Gutters
- Has spa: Yes
- Spa features: Hot Tub
Lot
- Size: 1.87 Acres
- Topography: Varied
Details
- Parcel number: 04209304401140000
- Special conditions: Standard
Construction
Type & style
- Home type: SingleFamily
- Architectural style: Modern
- Property subtype: Single Family Residence
Materials
- Foundation: Block
Condition
- See Remarks
- New construction: No
- Year built: 2022
Utilities & green energy
- Sewer: Public Sewer
- Water: Well
- Utilities for property: Electricity Connected, Natural Gas Connected, Underground Utilities
Community & HOA
Community
- Security: Security System Owned, Carbon Monoxide Detector(s), Fire Alarm, Smoke Detector(s), Security System
HOA
- Has HOA: Yes
- Amenities included: None
- HOA name: Wildflower Hills
Location
- Region: Missoula
Financial & listing details
- Tax assessed value: $3,075,794
- Annual tax amount: $35,910
- Date on market: 5/31/2025
- Listing agreement: Exclusive Right To Sell
- Listing terms: Cash,Conventional
- Road surface type: Asphalt
Price history
| Date | Event | Price |
|---|---|---|
| 4/1/2026 | Sold | -- |
Source:  MRMLS #30050709 Report a problem MRMLS #30050709 Report a problem | ||
| 1/28/2026 | Price change | $2,999,000-4.6%$404/sqft |
Source: MRMLS #30050709 Report a problem | ||
| 10/2/2025 | Price change | $3,145,000-4.6%$424/sqft |
Source: MRMLS #30050709 Report a problem | ||
| 8/26/2025 | Price change | $3,295,000-2.9%$444/sqft |
Source: MRMLS #30050709 Report a problem | ||
| 7/30/2025 | Price change | $3,395,000-3%$458/sqft |
Source: MRMLS #30050709 Report a problem | ||
| 5/31/2025 | Listed for sale | $3,500,000+16.7%$472/sqft |
Source: MRMLS #30050709 Report a problem | ||
| 8/14/2023 | Sold | -- |
Source: MRMLS #30003842 Report a problem | ||
| 7/17/2023 | Pending sale | $2,999,500$404/sqft |
Source:  Engel & Volkers #30003842 Report a problem Engel & Volkers #30003842 Report a problem | ||
| 7/13/2023 | Price change | $2,999,500-10.5%$404/sqft |
Source: Engel & Volkers #30003842 Report a problem | ||
| 7/11/2023 | Price change | $3,350,000+11.7%$452/sqft |
Source: Engel & Volkers #30003842 Report a problem | ||
| 7/10/2023 | Price change | $2,999,500-10.5%$404/sqft |
Source: MRMLS #30003842 Report a problem | ||
| 4/20/2023 | Listed for sale | $3,350,000$452/sqft |
Source: MRMLS #30003842 Report a problem | ||
Public tax history
| Year | Property taxes | Tax assessment |
|---|---|---|
| 2025 | $46,020 +44.2% | $3,075,794 +22.8% |
| 2024 | $31,906 +7.9% | $2,504,827 +0.1% |
| 2023 | $29,574 +308.5% | $2,502,957 +320.7% |
| 2022 | $7,240 +273.5% | $594,938 +264.6% |
| 2021 | $1,938 +6.2% | $163,178 +8.6% |
| 2020 | $1,826 -2.5% | $150,220 |
| 2019 | $1,872 +21.2% | $150,220 +33.8% |
| 2018 | $1,545 +22.6% | $112,242 |
| 2017 | $1,260 -7.8% | $112,242 -14.6% |
| 2016 | $1,367 +8.6% | $131,402 |
| 2015 | $1,259 -11.2% | $131,402 +60% |
| 2014 | $1,418 | $82,128 |
Find assessor info on the county website
Neighborhood: 59803
Nearby homes
- $932,5005 bd3 ba3.3k sqft475 Spanish Peaks Dr, Missoula, MT 59803Off Market

- $1,060,6003 bd2 ba2.8k sqft702 Spanish Peaks Dr, Missoula, MT 59803Off Market

- $2,162,6005 bd4 ba5k sqft1145 Pacific Dr, Missoula, MT 59803Off Market

- $1,249,8005 bd4 ba5k sqft463 Spanish Peaks Dr, Missoula, MT 59803Off Market
- $--5 bd4 ba4.3k sqft697 Spanish Peaks Dr, Missoula, MT 59803Sold
- $1,373,5004 bd3 ba5k sqft701 Spanish Peaks Dr, Missoula, MT 59803Off Market
- $1,091,7005 bd4 ba4k sqft704 Spanish Peaks Dr, Missoula, MT 59803Off Market
- $993,5005 bd4 ba4k sqft704 Spanish Peak Dr, Missoula, MT 59803Off Market
Nearby schools
GreatSchools rating
- 7/10Lewis & Clark SchoolGrades: PK-5Distance: 1.4 mi
- 8/10Washington Middle SchoolGrades: 6-8Distance: 1.8 mi
- 7/10Sentinel High SchoolGrades: 9-12Distance: 1.7 mi
- Montana
- Missoula County
- Missoula
- 59803
- 1133 Pacific Dr
Nearby cities
Nearby neighborhoods
Nearby zip codes
Other Missoula Topics
