Skip main navigation
Off market
  • $560,900

    1133 Periwinkle Ln, Beaumont, CA 92223

    4beds
    2,326sqft
    SingleFamily
    Built in 2014
    6,098 Square Feet Lot
    $560,900 Zestimate®
    $241/sqft
    $3,395 Estimated rent

    Home value

    $560,900

    $533,000 - $589,000

    $3,395/mo

    Zestimate® history
    Loading
    Loading...

    Owner options

    List your home for rent

    $3,395/mo

    Rent Zestimate®

    Find your next renter with Zillow Rental Manager. Plus, with online applications, you can quickly screen prospective tenants – for free.

    Learn more

    $3,395/mo

    Rent Zestimate®

    Refinance and save

    $3,673/mo

    Est. payment

    Refinancing to a lower rate could help reduce your monthly payments and save thousands over the life of the loan.

    See today's rates

    $3,673/mo

    Est. payment

    Explore your selling options

    Work with a Zillow partner agent

    Leverage their expertise and Zillow's premium Showcase listings to get your home seen by more buyers.

    Get started

    List with your own agent

    Get your home in front of millions of buyers by listing it on Zillow.

    Learn how to do it

    Sell it yourself

    Take full control of how buyers see your home on Zillow by listing For Sale by Owner (FSBO).

    List your home

    What's special

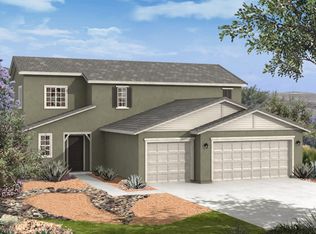
    Welcome home! This beautiful Sundance home has it all. As you walk in and experience this open floor plan you will not want to leave. The beautiful kitchen that features numerous walnut colored cabinets with gorgeous granite countertops. You have plenty of counter space to entertain with a separate center island and breakfast bar. The kitchen features, not one, but two kitchen pantries for all your food storage needs. As the kitchen overlooks the family room you will see how the open floor plan is a must. The shutters throughout the home give it such a classy chic look and privacy as well. This home even offers a full bedroom downstairs. The Laundry is also featured downstairs with tons of shelves with storage space that leads out to your three car garage. As you walk on the beautiful laminate wood floors and make your way upstairs that lead you to your master bedroom. The master bedroom is so spacious and has plenty of room for all your furniture needs. With more space even in your master walk-in closet. The master bathroom offers privacy along with his and hers double sinks with a deep bathtub and stand alone shower to refresh yourself. The two other bedrooms upstairs are spacious and as you walk along upstairs the home offers more storage space with the double door linen closet. This home has no rear neighbors and offers privacy as you entertain your guests. This low maintenance backyard offers stamped concrete and turf. Come see this delightful home before it's gone.

    This property is not currently displayed as for sale or rent on Zillow. This may be different from what's on other websites or public sources.

    Facts & features

    Interior

    Bedrooms & bathrooms
    • Bedrooms: 4
    • Bathrooms: 3
    • Full bathrooms: 3
    Heating
    • Other, Gas
    Cooling
    • Central
    Appliances
    • Included: Microwave
    • Laundry: Inside, Gas Dryer Hookup, Washer Hookup
    Features
    • Recessed Lighting, Granite Counters
    • Flooring: Carpet, Laminate
    • Windows: Shutters, Double Pane Windows, ENERGY STAR Qualified Windows
    • Common walls with other units/homes: No Common Walls
    Interior area
    • Total interior livable area: 2,326 sqft

    Property

    Parking
    • Total spaces: 6
    • Parking features: Garage - Attached
    Features
    • Levels: Two
    • Patio & porch: Concrete
    • Fencing: Wood, Block
    • Has view: Yes
    • View description: Territorial
    Lot
    • Size: 6,098 Square Feet
    • Features: Front Yard, Lawn, Sprinklers In Front, 0-1 Unit/Acre
    Details
    • Parcel number: 419701013
    • Special conditions: Standard

    Construction

    Type & style
    • Home type: SingleFamily
    • Architectural style: Modern
    Materials
    • Roof: Tile
    Condition
    • Turnkey
    • Year built: 2014

    Utilities & green energy

    • Electric: Standard
    • Sewer: Public Sewer
    • Water: Public
    • Utilities for property: Water Connected, Phone Connected, Sewer Connected, Electricity Connected, Natural Gas Connected, Cable Connected

    Community & HOA

    HOA
    • Has HOA: Yes
    • Amenities included: Playground
    • HOA fee: $41 monthly
    Location
    • Region: Beaumont

    Financial & listing details

    • Price per square foot: $241/sqft
    • Tax assessed value: $567,018

    Price history

    DateEventPrice
    8/15/2023Sold$545,000-0.9%$234/sqft
    Source: Public Record Report a problem
    8/7/2023Pending sale$550,000$236/sqft
    Source: CRMLS #IV23141396 Report a problem
    7/31/2023Price change$550,000-5.2%$236/sqft
    Source: CRMLS #IV23141396 Report a problem
    5/19/2022Listed for sale$579,999+52.6%$249/sqft
    Source: SDMLS #220012343 Report a problem
    8/9/2019Sold$380,000+1.3%$163/sqft
    Source: CRMLS #SW19148091 Report a problem
    7/15/2019Pending sale$375,000$161/sqft
    Source: RE/MAX Results Anthem Group #SW19148091 Report a problem
    6/23/2019Listed for sale$375,000+28.9%$161/sqft
    Source: RE/MAX Results Anthem Group #SW19148091 Report a problem
    2/26/2014Sold$291,000$125/sqft
    Source: Public Record Report a problem

    Public tax history

    YearProperty taxesTax assessment
    2026-- $567,018 +2%
    2025$10,082 +2%$555,900 +2%
    2024$9,884 +16.8%$545,000 +36.4%
    2023$8,460 +7%$399,445 +2%
    2022$7,907 +2.6%$391,614 +2%
    2021$7,709 +0.3%$383,936 +1%
    2020$7,687 +9.2%$380,000 +18.8%
    2019$7,040 +1%$319,778 +2%
    2018$6,968 -1.4%$313,509 +2%
    2017$7,069 $307,363 +2%
    2016$7,069 +4.2%$301,337 +1.5%
    2015$6,783 +47.1%$296,813 +116.1%
    2014$4,612 $137,342 +483.5%
    2013-- $23,536 +2%
    2012-- $23,075 +2%
    2011-- $22,623 +0.7%
    2010-- $22,455 -0.2%
    2009-- $22,509 +2%
    2008-- $22,068
    Find assessor info on the county website

    Neighborhood: 92223

    Nearby schools

    GreatSchools rating
    Schools provided by the listing agent
    • District: Beaumont

    Source: The MLS. This data may not be complete. We recommend contacting the local school district to confirm school assignments for this home.

    Get a cash offer in 3 minutes
    Find out how much your home could sell for in as little as 3 minutes with a no-obligation cash offer.
    Estimated market value
    $560,900
    Get a cash offer in 3 minutes
    Find out how much your home could sell for in as little as 3 minutes with a no-obligation cash offer.
    Estimated market value
    $560,900