Welcome to friendly Brookhaven Heights where a picture-perfect, brick + hard-stucco home sits only moments from parks, library, shops, and restaurants! Timeless traditional style meets modern day updates and offers the best combination of in-town living and suburban lifestyle. Beautiful curb appeal and welcoming front entry greet you. As you stand in the 2-story center hall foyer, a brand-new contemporary chandelier invites you to explore the light-filled and contemporized space. To your right the spacious dining room with its brand-new lighting fixture anticipates family gatherings. To your left, the library (office or living room) delights you with the recently built custom shelves, desk and filing cabinets and reading area. Newly refinished hardwood floors reflect the light as you walk through the large great room. Surrounded by shelves on each side, a large fireplace displays recently installed glass doors. A brand new remotely controlled lighting fixture + fan detail the space to perfection. patio. Granite counters, expansive breakfast bar, subway tile backsplash, stainless gas range and appliances, classic white cabinets, and a pantry invite all chefs to practice their craft. Everyone will enjoy the flow of the floor plan that leads from the great room to the bright, newly painted, spacious open kitchen and breakfast area through a new door leading to the gated brick patio. Back inside and tucked to the right is a daylight laundry room featuring custom built-in shelves and a window plus washer & dryer. The open plan between the family room and kitchen is truly a gathering space. Overlooking the level, fenced-in backyard from the brick patio, you know it is the ideal spot for a morning coffee or evening beverage, grilling, or entertaining friends and family! Retreat upstairs to a generously sized primary bedroom featuring brand new carpet. The en-suite primary bath offers relaxation with a soaking tub, spacious walk-in shower, dual granite vanities, custom chandelier and lighting, and separate water closet. Customized walk-in clothes closet plus a second walk-in closet comprises personal space. Continuing across the bright open hardwood landing, you can explore two large secondary bedrooms with lots of closet space and share a spacious second bathroom. From the first floor, take the newly carpeted steps to the terrace level to see a finished room suitable for an office, media room, or playroom plus a second half bath, extra storage space, and the mechanicals. The spacious double garage offers extra space for a workshop or bikes and strollers. Outside of the garage, notice off-street parking for two guests. The left exterior and rear of the house is surrounded with a recent privacy fence which secures a private play area or a spot for a hot tub. Note: New H2O tank, 2 AC units are 3-5 years, 6–7-year roof, new gutter guards, new attic insulation.
Closed
$772,000
1133 Pine Grove Ave NE, Atlanta, GA 30319
3beds
2,300sqft
Single Family Residence, Residential
Built in 1996
4,356 Square Feet Lot
$748,900 Zestimate®
$336/sqft
$4,634 Estimated rent
Home value
$748,900
$674,000 - $831,000
$4,634/mo
Zestimate® history
Owner options
List your home for rent
$4,634/mo
Rent Zestimate®
Find your next renter with Zillow Rental Manager. Plus, with online applications, you can quickly screen prospective tenants – for free.
$4,634/mo
Rent Zestimate®
Refinance and save
$4,794/mo
Est. payment
Refinancing to a lower rate could help reduce your monthly payments and save thousands over the life of the loan.
$4,794/mo
Est. payment
Explore your selling options
Work with a Zillow partner agent
Leverage their expertise and Zillow's premium Showcase listings to get your home seen by more buyers.
Get startedList with your own agent
Get your home in front of millions of buyers by listing it on Zillow.
Learn how to do itSell it yourself
Take full control of how buyers see your home on Zillow by listing For Sale by Owner (FSBO).
List your homeWhat's special
Zillow last checked:
Listing updated:
Listed by:
CASS R CONNOR,
Berkshire Hathaway HomeServices Georgia Properties
Bought with:
PRICE CURTIS, 124030
Atlanta Fine Homes Sotheby's International
Source: FMLS GA,MLS#: 7236446
Facts & features
Interior
Bedrooms & bathrooms
- Bedrooms: 3
- Bathrooms: 4
- Full bathrooms: 2
- 1/2 bathrooms: 2
Rooms
- Room types: Dining Room, Kitchen, Laundry, Living Room, Master Bathroom, Master Bedroom, Media Room
Primary bedroom
- Features: Oversized Master, Roommate Floor Plan
- Level: Oversized Master, Roommate Floor Plan
Bedroom
- Features: Oversized Master, Roommate Floor Plan
Primary bathroom
- Features: Double Vanity, Separate Tub/Shower, Vaulted Ceiling(s), Whirlpool Tub
Dining room
- Features: Separate Dining Room
Kitchen
- Features: Breakfast Bar, Breakfast Room, Cabinets White, Eat-in Kitchen, Pantry, Stone Counters, View to Family Room
Heating
- Central, Forced Air, Natural Gas, Zoned
Cooling
- Ceiling Fan(s), Central Air, Zoned
Appliances
- Included: Dishwasher, Disposal, Dryer, ENERGY STAR Qualified Appliances, Gas Range, Gas Water Heater, Microwave, Refrigerator, Self Cleaning Oven
- Laundry: Laundry Room, Main Level
Features
- Bookcases, Crown Molding, Double Vanity, Entrance Foyer 2 Story, High Ceilings 9 ft Main, High Speed Internet, His and Hers Closets, Tray Ceiling(s), Walk-In Closet(s)
- Flooring: Carpet, Ceramic Tile, Hardwood
- Windows: Double Pane Windows
- Basement: Driveway Access,Exterior Entry,Finished,Finished Bath,Partial
- Attic: Pull Down Stairs
- Number of fireplaces: 1
- Fireplace features: Factory Built, Gas Log, Gas Starter, Glass Doors, Great Room
- Common walls with other units/homes: No Common Walls
Interior area
- Total structure area: 2,300
- Total interior livable area: 2,300 sqft
- Finished area above ground: 2,300
Property
Parking
- Total spaces: 2
- Parking features: Attached, Drive Under Main Level, Driveway, Garage, Garage Door Opener, Level Driveway, Parking Pad
- Attached garage spaces: 2
- Has uncovered spaces: Yes
Accessibility
- Accessibility features: None
Features
- Levels: Two
- Stories: 2
- Patio & porch: None
- Exterior features: Private Yard, Rain Gutters
- Pool features: None
- Has spa: Yes
- Spa features: Bath, None
- Fencing: Back Yard,Privacy,Wood
- Has view: Yes
- View description: Trees/Woods
- Waterfront features: None
- Body of water: None
Lot
- Size: 4,356 Square Feet
- Dimensions: 120 x 62
- Features: Back Yard, Corner Lot, Front Yard, Landscaped, Sloped, Wooded
Details
- Additional structures: None
- Parcel number: 18 200 07 009
- Other equipment: None
- Horse amenities: None
Construction
Type & style
- Home type: SingleFamily
- Architectural style: Traditional
- Property subtype: Single Family Residence, Residential
Materials
- Brick Front, Frame, Stucco
- Foundation: Concrete Perimeter
- Roof: Shingle
Condition
- Resale
- New construction: No
- Year built: 1996
Utilities & green energy
- Electric: 110 Volts, 220 Volts in Laundry
- Sewer: Public Sewer
- Water: Public
- Utilities for property: Cable Available, Electricity Available, Natural Gas Available, Phone Available, Sewer Available, Water Available
Green energy
- Energy efficient items: Insulation, Windows
- Energy generation: None
- Water conservation: Low-Flow Fixtures
Community & HOA
Community
- Features: Homeowners Assoc, Near Public Transport, Near Schools, Near Shopping, Near Trails/Greenway, Park, Public Transportation, Restaurant, Street Lights
- Security: Carbon Monoxide Detector(s), Fire Alarm, Secured Garage/Parking, Security Lights, Security Service, Smoke Detector(s)
- Subdivision: Brookhaven Heights
HOA
- Has HOA: Yes
Location
- Region: Atlanta
Financial & listing details
- Price per square foot: $336/sqft
- Annual tax amount: $10,440
- Date on market: 6/23/2023
- Cumulative days on market: 69 days
- Listing terms: Cash,Conventional,VA Loan
- Electric utility on property: Yes
- Road surface type: Asphalt
Price history
| Date | Event | Price |
|---|---|---|
| 9/18/2023 | Sold | $772,000-3.5%$336/sqft |
Source:  FMLS GA #7236446 Report a problem FMLS GA #7236446 Report a problem | ||
| 9/8/2023 | Pending sale | $800,000$348/sqft |
Source: FMLS GA #7236446 Report a problem | ||
| 8/31/2023 | Contingent | $800,000$348/sqft |
Source:  GAMLS #10174258 Report a problem GAMLS #10174258 Report a problem | ||
| 6/23/2023 | Listed for sale | $800,000$348/sqft |
Source: FMLS GA #7236446 Report a problem | ||
Public tax history
Tax history is unavailable.
Neighborhood: Brookhaven Heights
Nearby homes
- $772,0003 bd3 ba2.3k sqft1133 Pine Grove Ave, Atlanta, GA 30319Sold

- $855,1003 bd2 ba2k sqft2313 Colonial Dr, Atlanta, GA 30319Off Market

- $681,3003 bd3 ba2k sqft2313 Colonial Dr NE, Atlanta, GA 30319Off Market
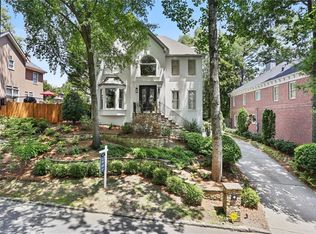
- $725,0003 bd4 ba2.5k sqft1137 Pine Grove Ave, Atlanta, GA 30319Sold
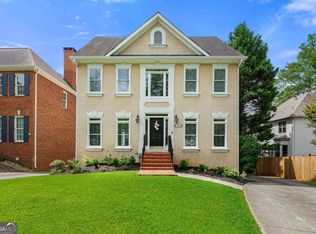
- $784,1003 bd2 ba2.1k sqft1141 Pine Grove Ave, Atlanta, GA 30319Off Market
- $423,5003 bd2 ba1.4k sqft2320 Colonial Dr, Atlanta, GA 30319Off Market
- $1,185,9005 bd5 ba3.5k sqft2305 Colonial Dr, Atlanta, GA 30319Off Market
- $854,9004 bd3 ba2.4k sqft2323 Colonial Dr, Atlanta, GA 30319Off Market
Nearby schools
GreatSchools rating
- 4/10Woodward Elementary SchoolGrades: PK-5Distance: 0.8 mi
- 4/10Sequoyah Middle SchoolGrades: 6-8Distance: 4.9 mi
- 3/10Cross Keys High SchoolGrades: 9-12Distance: 0.7 mi
Schools provided by the listing agent
- Elementary: Woodward
- Middle: Sequoyah - DeKalb
- High: Cross Keys
Source: FMLS GA. This data may not be complete. We recommend contacting the local school district to confirm school assignments for this home.
Get a cash offer in 3 minutes
Find out how much your home could sell for in as little as 3 minutes with a no-obligation cash offer.
Estimated market value
$748,900
Get a cash offer in 3 minutes
Find out how much your home could sell for in as little as 3 minutes with a no-obligation cash offer.
Estimated market value
$748,900
- Georgia
- Dekalb County
- Brookhaven
- 30319
- Brookhaven Heights
- 1133 Pine Grove Ave NE
Nearby cities
Nearby neighborhoods
Nearby zip codes
Other Brookhaven Topics
