Skip main navigation
Closed
  • Listing Provided by: Coldwell Banker Realty - Gundaker
    Bought with: RE/MAX Results
    Price Unknown

    1133 Providence Way, Herculaneum, MO 63048

    3beds
    1,505sqft
    Single Family Residence
    Built in 2023
    7,405.2 Square Feet Lot
    $320,600 Zestimate®
    $--/sqft
    $2,305 Estimated rent

    Home value

    $320,600

    $285,000 - $359,000

    $2,305/mo

    Zestimate® history
    Loading
    Loading...

    Owner options

    List your home for rent

    $2,305/mo

    Rent Zestimate®

    Find your next renter with Zillow Rental Manager. Plus, with online applications, you can quickly screen prospective tenants – for free.

    Learn more

    $2,305/mo

    Rent Zestimate®

    Refinance and save

    $425/mo

    Est. payment

    Refinancing to a lower rate could help reduce your monthly payments and save thousands over the life of the loan.

    See today's rates

    $425/mo

    Est. payment

    Explore your selling options

    Work with a Zillow partner agent

    Leverage their expertise and Zillow's premium Showcase listings to get your home seen by more buyers.

    Get started

    List with your own agent

    Get your home in front of millions of buyers by listing it on Zillow.

    Learn how to do it

    Sell it yourself

    Take full control of how buyers see your home on Zillow by listing For Sale by Owner (FSBO).

    List your home

    What's special

    Granite countertopsLarge pantryTiled backsplash
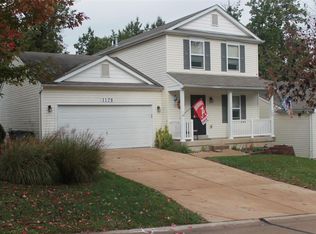
    Let's go HOME for the Holidays....Literally, this could be your new home! This 3 bedroom, 2 bath ranch has been meticulously maintained and is only 2 years old. Inside you will find all the finishes of comfort including a vaulted ceiling in the living room, LVP flooring in the main areas (Entryway, Great Room, Kitchen, & Breakfast, Laundry, and both Bathrooms), upgraded shaker cabinetry with soft close doors and drawers, granite countertops, tiled backsplash, a large pantry, upgraded carpeting in the bedrooms, beautiful stained handrail with black iron spindles. Master bedroom with large walk-in closet and a double bay window. In the unfinished basement with a full bath rough-in, ready for your finishing touches. The backyard has a 10' x 10' covered patio (with fan) to enjoy your evenings. The back lawn is level and has a 6' white vinyl privacy fence, perfect for entertaining! This home is minutes to everything! Make your appointment today.

    Zillow last checked:

    Listing updated:

    Listing Provided by:

    Frank J Ciliberto 314-304-0701,

    Coldwell Banker Realty - Gundaker

    Bought with:

    Beth A Smith, 2015030439

    RE/MAX Results

    Source: MARIS,MLS#: 25076824MLS LogoOriginating MLS: Southern Gateway Association of REALTORS

    Facts & features

    Interior

    Bedrooms & bathrooms
    • Bedrooms: 3
    • Bathrooms: 2
    • Full bathrooms: 2
    • Main level bathrooms: 2
    • Main level bedrooms: 3
    Primary bedroom
    • Level: Main
    • Area: 154
    • Dimensions: 14x11
    Bedroom 2
    • Level: Main
    • Area: 110
    • Dimensions: 11x10
    Bedroom 3
    • Level: Main
    • Area: 132
    • Dimensions: 12x11
    Breakfast room
    • Level: Main
    • Area: 110
    • Dimensions: 10x11
    Great room
    • Level: Main
    • Area: 336
    • Dimensions: 24x14
    Kitchen
    • Area: 100
    • Dimensions: 10x10
    Heating
    • Forced Air
    Cooling
    • Ceiling Fan(s), Central Air
    Features
    • Has fireplace: No
    Interior area
    • Total structure area: 1,505
    • Total interior livable area: 1,505 sqft
    • Finished area above ground: 1,505
    • Finished area below ground: 0

    Property

    Parking
    • Total spaces: 2
    • Parking features: Garage
    • Garage spaces: 2
    Features
    • Levels: One
    Lot
    • Size: 7,405 sqft
    • Features: Back Yard, Front Yard, Level, Rectangular Lot
    Details
    • Parcel number: 117.025.00000892
    • Special conditions: Standard

    Construction

    Type & style
    • Home type: SingleFamily
    • Architectural style: Craftsman
    • Property subtype: Single Family Residence
    Materials
    • Vinyl Siding
    Condition
    • Year built: 2023

    Utilities & green energy

    • Electric: 220 Volts, Ameren
    • Sewer: Public Sewer
    • Water: Community
    • Utilities for property: Electricity Connected, Water Connected

    Community & neighborhood

    Location
    • Region: Herculaneum
    • Subdivision: Providence Place

    HOA & financial

    HOA
    • Has HOA: Yes
    • HOA fee: $425 annually
    • Amenities included: Playground, Pool
    • Services included: Common Area Maintenance, Pool Maintenance, Pool
    • Association name: DNI

    Other

    Other facts
    • Listing terms: Cash,Conventional,FHA,VA Loan

    Price history

    DateEventPrice
    1/13/2026Sold--
    Source: MARIS #25076824 Report a problem
    12/3/2025Pending sale$314,900$209/sqft
    Source: MARIS #25076824 Report a problem
    12/1/2025Price change$314,900-3.1%$209/sqft
    Source: MARIS #25076824 Report a problem
    11/18/2025Listed for sale$324,900$216/sqft
    Source: MARIS #25076824 Report a problem

    Public tax history

    YearProperty taxesTax assessment
    2025$4,197 +49.1%$58,400 +46.7%
    2024$2,816 +240.5%$39,800 +240.2%
    2023$827 $11,700

    Find assessor info on the county website

    Neighborhood: 63048

    Nearby schools

    GreatSchools rating
    Schools provided by the listing agent
    • Elementary: Pevely Elem.
    • Middle: Senn-Thomas Middle
    • High: Herculaneum High

    Source: MARIS. This data may not be complete. We recommend contacting the local school district to confirm school assignments for this home.

    Get a cash offer in 3 minutes
    Find out how much your home could sell for in as little as 3 minutes with a no-obligation cash offer.
    Estimated market value
    $320,600
    Get a cash offer in 3 minutes
    Find out how much your home could sell for in as little as 3 minutes with a no-obligation cash offer.
    Estimated market value
    $320,600