Skip main navigation
Off market
Street View
  • $1,755,300

    1133 Race St #8-9B, Denver, CO 80206

    2beds
    3,828sqft
    Condo
    Built in 1980
    -- sqft lot
    $1,755,300 Zestimate®
    $459/sqft
    $3,900 Estimated rent

    Home value

    $1,755,300

    $1.51M - $2.05M

    $3,900/mo

    Zestimate® history
    Loading
    Loading...

    Owner options

    List your home for rent

    $3,900/mo

    Rent Zestimate®

    Find your next renter with Zillow Rental Manager. Plus, with online applications, you can quickly screen prospective tenants – for free.

    Learn more

    $3,900/mo

    Rent Zestimate®

    Refinance and save

    $11,807/mo

    Est. payment

    Refinancing to a lower rate could help reduce your monthly payments and save thousands over the life of the loan.

    See today's rates

    $11,807/mo

    Est. payment

    Explore your selling options

    Work with a Zillow partner agent

    Leverage their expertise and Zillow's premium Showcase listings to get your home seen by more buyers.

    Get started

    List with your own agent

    Get your home in front of millions of buyers by listing it on Zillow.

    Learn how to do it

    Sell it yourself

    Take full control of how buyers see your home on Zillow by listing For Sale by Owner (FSBO).

    List your home

    What's special

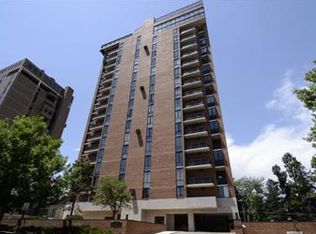
    ABSOLUTELY THE BEST VALUE IN LUXURY HIGH RISE LIVING!!! This is a must see! 3800 square feet overlooking Cheesman Park! Contract Terminated due to a loan issue with Buyer. Welcome to Huntington House! This two-story jewel on the east side of Cheesman Park is claimed to have one of the best views in Denver. The rooftop pool deck is a 'show stopper' where you can see the mountains, park and city skyline. Luxury high-rise living, which offers a "lock and leave" lifestyle and elevators open directly into each of the 30 condominium units. Huntington House offers an uncompromising standard of service including an updated lobby, main floor garden sitting area and gate directly to Cheesman Park. Condo is a block away to a neighborhood back entrance to Denver Botanic Gardens. This is a rare opportunity as there are only two units that have two-stories. This is a screaming good deal and the views are unbeatable. It's time to claim your home in the sky! Invest in your future. Live the dream.

    This property is off market, which means it's not currently listed for sale or rent on Zillow. This may be different from what's available on other websites or public sources.

    Facts & features

    Interior

    Bedrooms & bathrooms
    • Bedrooms: 2
    • Bathrooms: 3
    • Full bathrooms: 2
    • 1/4 bathrooms: 1
    Heating
    • Forced air, Electric, Gas
    Cooling
    • Central
    Appliances
    • Included: Dishwasher, Garbage disposal, Range / Oven, Refrigerator
    • Laundry: In Unit
    Features
    • Elevator, Walk-In Closet(s), Eat-in Kitchen, Entrance Foyer, Open Floorplan, Master Suite, Five Piece Bath
    • Flooring: Tile, Hardwood, Linoleum / Vinyl
    • Windows: Window Coverings
    • Has fireplace: Yes
    • Fireplace features: Wood Burning, Family Room, Living Room, Wood Burning Stove
    • Common walls with other units/homes: End Unit
    Interior area
    • Total interior livable area: 3,828 sqft
    • Finished area below ground: 0.00

    Property

    Parking
    • Total spaces: 4
    • Parking features: Garage - Attached
    Features
    • Entry level: 9
    • Entry location: Penthouse
    • Patio & porch: Deck, Patio, Covered
    • Exterior features: Brick
    • Pool features: Private
    • Has view: Yes
    • View description: City, Mountain
    Lot
    • Features: Open Lot, Near Public Transit, Borders Public Land, Sprinklers In Front, Sprinklers In Rear
    Details
    • Parcel number: 502125073
    • Zoning description: G-MU-20

    Construction

    Type & style
    • Home type: Condo
    Condition
    • Year built: 1980

    Utilities & green energy

    • Sewer: Public Sewer
    • Water: Public

    Community & HOA

    Community
    • Security: Smoke Detector(s), Security Entrance, Smart Cameras
    HOA
    • Has HOA: Yes
    • Amenities included: Pool, Park, Concierge, Parking
    • Services included: Snow Removal, Trash, Maintenance Structure, Recycling, Exterior Maintenance w/out Roof
    • HOA fee: $1,600 monthly
    Location
    • Region: Denver

    Financial & listing details

    • Price per square foot: $459/sqft

    Price history

    Price history is unavailable.

    Public tax history

    Tax history is unavailable.
    Find assessor info on the county website

    Neighborhood: Cheesman Park

    Nearby schools

    GreatSchools rating
    Schools provided by the listing agent
    • Elementary: Dora Moore
    • Middle: Morey
    • High: East
    • District: Denver 1

    Source: The MLS. This data may not be complete. We recommend contacting the local school district to confirm school assignments for this home.

    Get a cash offer in 3 minutes
    Find out how much your home could sell for in as little as 3 minutes with a no-obligation cash offer.
    Estimated market value
    $1,755,300
    Get a cash offer in 3 minutes
    Find out how much your home could sell for in as little as 3 minutes with a no-obligation cash offer.
    Estimated market value
    $1,755,300