Move-in ready 2 bedroom, 2 bathroom condo in the desirable Mill Creek Woods community — minutes to restaurants, grocery stores, and more, yet peacefully tucked against Mill Creek Park. Enjoy the best of convenience, serenity, and nature. This well-maintained home offers a bright and spacious open-concept living area with vaulted ceilings, abundant natural light, and a cozy fireplace. The primary suite features a walk-in closet, a skylight in the bathroom, and an oversized soaking tub. The second bedroom has a large closet with dual bifold doors, and there’s additional storage in the attic and detached 1-car garage. Community amenities include a clubhouse, pool, bocce court, and a newly renovated multi-use sports court for tennis, pickleball, and basketball. Freshly painted interior in 2025. The roof was replaced in 2023, and the HVAC system was replaced by a previous owner. With a move-in ready interior, quality features, and an unbeatable location, this condo offers the perfect blend of comfort and lifestyle.
Closed
$162,000
1133 Red Tail Hawk Ct #6, Boardman, OH 44512
2beds
1,158sqft
Condominium
Built in 1992
-- sqft lot
$164,700 Zestimate®
$140/sqft
$1,407 Estimated rent
Home value
$164,700
$145,000 - $188,000
$1,407/mo
Zestimate® history
Owner options
List your home for rent
$1,407/mo
Rent Zestimate®
Find your next renter with Zillow Rental Manager. Plus, with online applications, you can quickly screen prospective tenants – for free.
$1,407/mo
Rent Zestimate®
Refinance and save
$1,382/mo
Est. payment
Refinancing to a lower rate could help reduce your monthly payments and save thousands over the life of the loan.
$1,382/mo
Est. payment
Explore your selling options
Work with a Zillow partner agent
Leverage their expertise and Zillow's premium Showcase listings to get your home seen by more buyers.
Get startedList with your own agent
Get your home in front of millions of buyers by listing it on Zillow.
Learn how to do itSell it yourself
Take full control of how buyers see your home on Zillow by listing For Sale by Owner (FSBO).
List your homeWhat's special
Primary suiteVaulted ceilingsFreshly painted interiorAbundant natural lightCozy fireplaceWalk-in closetOversized soaking tub
Zillow last checked:
Listing updated:
Listed by:
Kay A Kalmer 330-507-7523 kaykalmer@tprsold.com,
Berkshire Hathaway HomeServices Stouffer Realty
Bought with:
Maria C Cocca, 448708
Howard Hanna
Source: MLS Now,MLS#: 5179315 Originating MLS: Youngstown Columbiana Association of REALTORS
Originating MLS: Youngstown Columbiana Association of REALTORSFacts & features
Interior
Bedrooms & bathrooms
- Bedrooms: 2
- Bathrooms: 2
- Full bathrooms: 2
- Main level bathrooms: 2
- Main level bedrooms: 2
Primary bedroom
- Description: Flooring: Carpet
- Level: First
- Dimensions: 14 x 12
Bedroom
- Description: Flooring: Carpet
- Level: First
- Dimensions: 12 x 11
Dining room
- Description: Flooring: Carpet
- Level: First
- Dimensions: 10 x 13
Kitchen
- Description: Flooring: Ceramic Tile
- Features: Breakfast Bar
- Level: First
Living room
- Description: Flooring: Carpet
- Level: First
- Dimensions: 12 x 18
Heating
- Forced Air, Gas
Cooling
- Central Air
Appliances
- Included: Dryer, Dishwasher, Disposal, Microwave, Range, Refrigerator, Washer
- Laundry: Washer Hookup, Electric Dryer Hookup, Gas Dryer Hookup, Laundry Closet, In Unit
Features
- Ceiling Fan(s), Open Floorplan, Pantry, Vaulted Ceiling(s), Walk-In Closet(s)
- Has basement: No
- Number of fireplaces: 1
- Fireplace features: Gas Log
Interior area
- Total structure area: 1,158
- Total interior livable area: 1,158 sqft
- Finished area above ground: 1,158
Property
Parking
- Total spaces: 1
- Parking features: Detached, Garage
- Garage spaces: 1
Features
- Levels: One
- Stories: 1
- Patio & porch: Deck, Balcony
- Exterior features: Balcony
- Pool features: In Ground, Community
Lot
- Size: 792 Square Feet
Details
- Additional structures: Garage(s)
- Parcel number: 291150021.060
Construction
Type & style
- Home type: Condo
- Architectural style: Other
- Property subtype: Condominium
Materials
- Aluminum Siding, Frame
- Roof: Asphalt,Fiberglass
Condition
- Year built: 1992
Utilities & green energy
- Sewer: Public Sewer
- Water: Public
Community & HOA
Community
- Features: Common Grounds/Area, Clubhouse, Tennis Court(s), Pool
- Subdivision: Mill Creek Woods Condo
HOA
- Has HOA: Yes
- Services included: Common Area Maintenance, Insurance, Maintenance Grounds, Maintenance Structure, Pest Control, Pool(s), Reserve Fund, Roof, Snow Removal, Trash
- HOA fee: $245 monthly
- HOA name: Mill Creek Woods Condominiums
Location
- Region: Boardman
Financial & listing details
- Price per square foot: $140/sqft
- Tax assessed value: $133,360
- Annual tax amount: $2,359
- Date on market: 1/6/2026
- Cumulative days on market: 214 days
Price history
| Date | Event | Price |
|---|---|---|
| 4/9/2026 | Sold | $162,000-1.8%$140/sqft |
Source:  MLS Now #5179315 Report a problem MLS Now #5179315 Report a problem | ||
| 3/11/2026 | Pending sale | $165,000$142/sqft |
Source: MLS Now #5179315 Report a problem | ||
| 2/21/2026 | Price change | $165,000-2.9%$142/sqft |
Source: MLS Now #5179315 Report a problem | ||
| 1/30/2026 | Price change | $169,900-4%$147/sqft |
Source: MLS Now #5179315 Report a problem | ||
| 1/6/2026 | Listed for sale | $176,900+4.1%$153/sqft |
Source: MLS Now #5179315 Report a problem | ||
| 12/28/2025 | Listing removed | $169,900$147/sqft |
Source: MLS Now #5144158 Report a problem | ||
| 11/3/2025 | Price change | $169,900-1.2%$147/sqft |
Source: MLS Now #5144158 Report a problem | ||
| 10/7/2025 | Price change | $172,000-1.7%$149/sqft |
Source: MLS Now #5144158 Report a problem | ||
| 8/22/2025 | Price change | $175,000-2.7%$151/sqft |
Source: MLS Now #5144158 Report a problem | ||
| 7/30/2025 | Listed for sale | $179,900+99.9%$155/sqft |
Source: MLS Now #5144158 Report a problem | ||
| 7/30/2015 | Sold | $90,000-6.3%$78/sqft |
Source: MLS Now #3656415 Report a problem | ||
| 9/12/2014 | Listing removed | $96,000$83/sqft |
Source: Northwood Realty Services #3602602 Report a problem | ||
| 6/23/2014 | Listed for sale | $96,000+9.1%$83/sqft |
Source: Northwood Realty Services #3602602 Report a problem | ||
| 8/12/2009 | Sold | $88,000+20.1%$76/sqft |
Source: Public Record Report a problem | ||
| 4/21/1995 | Sold | $73,250$63/sqft |
Source: Public Record Report a problem | ||
Public tax history
| Year | Property taxes | Tax assessment |
|---|---|---|
| 2025 | $2,305 -2.3% | $46,680 |
| 2024 | $2,359 +1.4% | $46,680 |
| 2023 | $2,327 +4.1% | $46,680 +36.1% |
| 2022 | $2,235 -0.1% | $34,290 |
| 2021 | $2,236 -0.5% | $34,290 |
| 2020 | $2,248 +10.5% | $34,290 +22% |
| 2019 | $2,034 +0.7% | $28,110 |
| 2018 | $2,019 +13.4% | $28,110 |
| 2017 | $1,780 -1.1% | $28,110 -0.1% |
| 2016 | $1,800 +2% | $28,140 |
| 2015 | $1,764 -0.3% | $28,140 |
| 2014 | $1,769 +1.3% | $28,140 |
| 2013 | $1,746 +0.9% | $28,140 |
| 2012 | $1,731 +5.9% | $28,140 |
| 2011 | $1,635 +10.8% | $28,140 -2.7% |
| 2010 | $1,475 +48.9% | $28,910 |
| 2009 | $991 +4% | $28,910 |
| 2008 | $952 -30% | $28,910 |
| 2007 | $1,360 -0.2% | $28,910 |
| 2006 | $1,362 -3.6% | $28,910 +1.4% |
| 2005 | $1,413 -42% | $28,500 |
| 2003 | $2,435 +7.3% | -- |
| 2002 | $2,269 | -- |
| 2001 | $2,269 +1% | -- |
| 2000 | $2,246 | -- |
Find assessor info on the county website
Neighborhood: 44512
Nearby homes
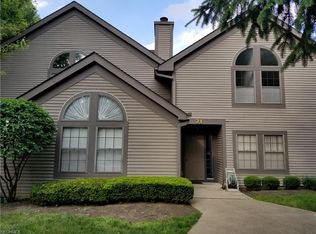
- $172,3002 bd2 ba1.1k sqft1133 Redtail Hawk Dr #2, Youngstown, OH 44512Off Market
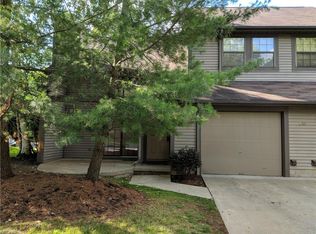
- $213,6002 bd3 ba1.3k sqft1133 Redtail Hawk Dr #3, Youngstown, OH 44512Off Market
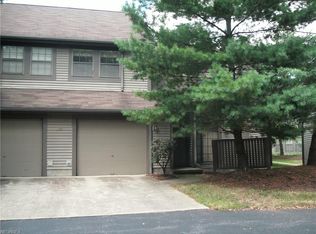
- $202,3002 bd2 ba1.3k sqft1133 Redtail Hawk Dr #4, Youngstown, OH 44512Off Market
- $142,8001 bd1 ba894 sqft1133 Redtail Hawk Dr #5, Youngstown, OH 44512Off Market
- $166,9002 bd2 ba1.1k sqft1133 Red Tail Hawk Ct UNIT 1, Youngstown, OH 44512Off Market
- $---- bd-- ba-- sqft1133 Red Tail Hawk Ct UNIT 5, Youngstown, OH 44512Off Market
- $---- bd-- ba-- sqft1133 Red Tail Hawk Ct UNIT 4, Youngstown, OH 44512Off Market
- $---- bd-- ba-- sqft1133 Red Tail Hawk Ct UNIT 3, Youngstown, OH 44512Off Market
Nearby schools
GreatSchools rating
- 10/10West Boulevard Elementary SchoolGrades: K-3Distance: 1.7 mi
- 8/10Boardman Glenwood Middle SchoolGrades: 7-8Distance: 1.9 mi
- 7/10Boardman High SchoolGrades: 9-12Distance: 2.1 mi
Schools provided by the listing agent
- District: Boardman LSD - 5002
Source: MLS Now. This data may not be complete. We recommend contacting the local school district to confirm school assignments for this home.
Get a cash offer in 3 minutes
Find out how much your home could sell for in as little as 3 minutes with a no-obligation cash offer.
Estimated market value
$164,700
Get a cash offer in 3 minutes
Find out how much your home could sell for in as little as 3 minutes with a no-obligation cash offer.
Estimated market value
$164,700
- Ohio
- Mahoning County
- Boardman
- 44512
- 1133 Red Tail Hawk Ct Unit 6
Nearby cities
Nearby zip codes
Other Boardman Topics
