Skip main navigation
Off market
  • $1,555,300

    1133 Redwoods Dr, Steamboat Springs, CO 80487

    3beds
    1,950sqft
    Apartment
    Built in ----
    -- sqft lot
    $1,555,300 Zestimate®
    $798/sqft
    $5,951 Estimated rent

    Home value

    $1,555,300

    $1.35M - $1.77M

    $5,951/mo

    Zestimate® history
    Loading
    Loading...

    Owner options

    List your home for rent

    $5,951/mo

    Rent Zestimate®

    Find your next renter with Zillow Rental Manager. Plus, with online applications, you can quickly screen prospective tenants – for free.

    Learn more

    $5,951/mo

    Rent Zestimate®

    Refinance and save

    $7,003/mo

    Est. payment

    Refinancing to a lower rate could help reduce your monthly payments and save thousands over the life of the loan.

    See today's rates

    $7,003/mo

    Est. payment

    Explore your selling options

    Work with a Zillow partner agent

    Leverage their expertise and Zillow's premium Showcase listings to get your home seen by more buyers.

    Get started

    List with your own agent

    Get your home in front of millions of buyers by listing it on Zillow.

    Learn how to do it

    Sell it yourself

    Take full control of how buyers see your home on Zillow by listing For Sale by Owner (FSBO).

    List your home

    What's special

    Gas fireplacePrivate deckUnforgettable mountain viewsPartially covered deckGas grillVaulted ceilingsDecks and patio

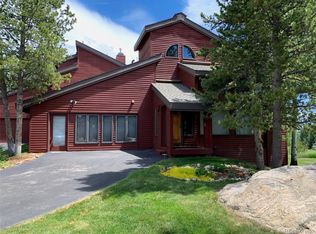
    Redwoods Retreat This property is available October 20, 2025 - June 1, 2026 ONLY Sleeps: 6 Bedrooms: 3 Bathrooms: 3.5 Bedroom 1: King bed Bedroom 2: King bed Bedroom 3: Queen bed 1,950 square feet Unforgettable mountain views from the living area, master en suite, decks and patio 1.4 miles to Steamboat gondola/base area 2.7 miles to downtown Steamboat 0.4 mile to Rolling Stone Golf Course/Cross country skiing One car garage & driveway parking - RVs, campers, trailers, etc are not allowed to be parked on the driveway or street per the neighborhood HOA. High speed Xfinity broadband WiFi Cable TV Streaming Gas grill Gas fireplace Washer and dryer Dedicated office space with desk and chair No smoking or pets allowed Redwoods Retreat is a spacious, multi level, three bedroom (all en suites), three and a half bathroom condo but it lives like a single family home, with no above or below you. Offering not only a sizable living space and breath-taking mountain and valley views, it is located in a very quiet complex less than a half mile to the Rollingstone Ranch Golf and Cross Country Skiing Club, only 1.4 miles from Steamboat ski area, even closer to Central Park Plaza (City Market, Walmart and more) and just 2.7 miles from downtown Steamboat. Enter Redwoods Retreat either through the front door on the main level or the attached, one-car garage, which is also a great place to store your skis, boards and bikes. The front door level entry has a great landing spot with hooks, a bench and a closet for coat, etc storage and leads you into the open living area. Highlights include the aforementioned views, vaulted ceilings and a beautifully remodeled kitchen. Relax and kick back on the enormous leather sectional and warm up by the gas fireplace and watch a game, movie or show on the flat screen TV. The updated kitchen is stocked with everything you'll need, to cook a meal and features stainless steel appliances, gorgeous granite countertops and three bar stools at the kitchen counter. There is also a large dining table, with six comfortable chairs is the perfect place to break bread, consume a beverage, do a puzzle or play a board game. Off the living area is a nice size, partially covered deck with the aesthetic vistas. It offers a gas grill as well as a large table and six chairs. There is also a powder room on the main level. The upper level is where you will find the sizable and very private king master en suite. It is on it's own level and offers amazing views from both from the bed and the private deck. It also has a king bed, vaulted ceilings, lots of drawer and closet storage, a flat screen TV, and a updated and private full bathroom with a double vanity and both a walk-in-shower and a large bath tub. The other two en suites, one king and one queen, are located on the bottom level. Both have lots of storage with drawers and a closet as well as access to a covered patio with more incredible views. The king en suite has also has a desk and its own private bathroom with a tub shower combo. The queen en suite full bathroom has a double vanity and tub shower combo. It is also accessible from the hallway without going into the bedroom, but a door that can ble closed to the hallway makes this a true en suite. There is a full size washer and dryer on this level for your convenience. There is a separate office area with a desk and chair on its own split level between the main level and bottom level. Utilities included

    This property is not currently displayed as for sale or rent on Zillow. This may be different from what's on other websites or public sources.

    Zillow last checked:

    Listing updated:

    Source: Zillow Rentals

    Facts & features

    Interior

    Bedrooms & bathrooms
    • Bedrooms: 3
    • Bathrooms: 4
    • Full bathrooms: 3
    • 1/2 bathrooms: 1
    Rooms
    • Room types: Office
    Heating
    • Baseboard, Fireplace
    Appliances
    • Included: Dishwasher, Dryer, Freezer, Microwave, Oven, Refrigerator, Washer
    • Laundry: In Unit
    Features
    • View
    • Flooring: Carpet, Tile
    • Has fireplace: Yes
    • Furnished: Yes
    Interior area
    • Total interior livable area: 1,950 sqft

    Property

    Parking
    • Parking features: Attached
    • Has attached garage: Yes
    • Details: Contact manager
    Features
    • Exterior features: Bicycle storage, Heating system: Baseboard, View Type: mtn views
    Details
    • Parcel number: 148900714

    Construction

    Type & style
    • Home type: Apartment
    • Property subtype: Apartment

    Community & HOA

    Community
    • Deposit fee: $5,000
    Location
    • Region: Steamboat Springs

    Financial & listing details

    • Price per square foot: $798/sqft
    • Tax assessed value: $1,149,330
    • Annual tax amount: $3,228
    • Date on market: 9/15/2025
    • Lease term: 6 Month

    Price history

    DateEventPrice
    11/23/2025Listing removed$7,750$4/sqft
    Source: Zillow Rentals Report a problem
    9/15/2025Listed for rent$7,750$4/sqft
    Source: Zillow Rentals Report a problem
    4/2/2020Sold$593,185$304/sqft
    Source: Public Record Report a problem

    Public tax history

    YearProperty taxesTax assessment
    2024$3,228 +3.4%$77,010
    2023$3,123 +24.3%$77,010 +69.2%
    2022$2,512 -1.8%$45,510 -2.8%
    2021$2,557 -10.9%$46,820 -11.6%
    2020$2,871 +2.5%$52,940
    2019$2,800 +25.3%$52,940 +7.3%
    2017$2,234 -8.2%$49,360 +0.5%
    2016$2,433 +11.3%$49,130
    2015$2,185 +14.3%$49,130 +19.5%
    2014$1,912 +2.1%$41,110 -7.9%
    2012$1,873 $44,650 -22.3%
    2010-- $57,430 -30.2%
    2009-- $82,270 +81.5%
    2008-- $45,320
    2007-- $45,320 +46%
    2005-- $31,040
    Find assessor info on the county website

    Neighborhood: 80487

    Nearby schools

    GreatSchools rating
    Get pre-qualified for a loan
    At Zillow Home Loans, we can pre-qualify you in as little as 5 minutes with no impact to your credit score.

    An equal housing lender. NMLS #10287.
