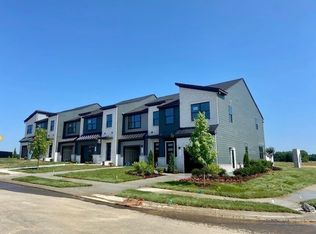
*MARCH HOMESITE SPECIAL-$8k has been taken off the base!! Beautiful Odessa Floorplan at the new Master Planned Nexus community in Gallatin. Open layout 3/2.5/1 townhome located walking distance to the amazing community pool/clubhouse! Drive up to a modern exterior design of hardy plank and brick with on trend colors! Then walk into 9' ceilings- spacious open concept plan with included island. This home has a quartz countertop, 42'' White Linen cabinets with soft close drawers and pullouts. Gray luxury vinyl plank hard flooring, tiled back splash in the kitchen. Be prepared to move by early summer just in time for the pool! *Community includes AT&T fiber internet, pest/termite control, lawncare/irrigation, exterior insurance/maintenance, walking trails, yoga lawn, valet trash pick-up and SO MUCH MORE! OFFER EXPIRES 3/12 Ask about 5% Sellers Incentive with NVR Mortgage, FHA/VA/USDA/Conv eligible
Closed
$292,780
1133 Riverbrook Dr #270E, Gallatin, TN 37066
3beds
1,576sqft
Townhouse, Residential, Condominium
Built in 2023
-- sqft lot
$288,000 Zestimate®
$186/sqft
$2,132 Estimated rent
Home value
$288,000
$274,000 - $302,000
$2,132/mo
Zestimate® history
Owner options
List your home for rent
$2,132/mo
Rent Zestimate®
Find your next renter with Zillow Rental Manager. Plus, with online applications, you can quickly screen prospective tenants – for free.
$2,132/mo
Rent Zestimate®
Refinance and save
$2,102/mo
Est. payment
Refinancing to a lower rate could help reduce your monthly payments and save thousands over the life of the loan.
$2,102/mo
Est. payment
Explore your selling options
Work with a Zillow partner agent
Leverage their expertise and Zillow's premium Showcase listings to get your home seen by more buyers.
Get startedList with your own agent
Get your home in front of millions of buyers by listing it on Zillow.
Learn how to do itSell it yourself
Take full control of how buyers see your home on Zillow by listing For Sale by Owner (FSBO).
List your homeWhat's special
Zillow last checked:
Listing updated:
Listed by:
Samantha Vaughn 615-997-0818,
Ryan Homes
Bought with:
Tracy Hadley, 336349
Reliant Realty ERA Powered
Source: RealTracs MLS as distributed by MLS GRID,MLS#: 2625460
Facts & features
Interior
Bedrooms & bathrooms
- Bedrooms: 3
- Bathrooms: 3
- Full bathrooms: 2
- 1/2 bathrooms: 1
Bedroom 1
- Area: 204 Square Feet
- Dimensions: 12x17
Bedroom 2
- Area: 120 Square Feet
- Dimensions: 10x12
Living room
- Area: 240 Square Feet
- Dimensions: 15x16
Heating
- Electric, Heat Pump
Cooling
- Central Air
Appliances
- Included: Dishwasher, Microwave, Electric Oven, Electric Range
Features
- Smart Thermostat, High Speed Internet
- Flooring: Carpet, Tile, Vinyl
- Has fireplace: No
Interior area
- Total structure area: 1,576
- Total interior livable area: 1,576 sqft
- Finished area above ground: 1,576
Property
Parking
- Total spaces: 1
- Parking features: Garage Faces Front
- Attached garage spaces: 1
Features
- Levels: Two
- Stories: 2
- Pool features: Association
Details
- Special conditions: Standard
Construction
Type & style
- Home type: Townhouse
- Property subtype: Townhouse, Residential, Condominium
- Attached to another structure: Yes
Materials
- Brick
Condition
- New construction: Yes
- Year built: 2023
Utilities & green energy
- Sewer: Public Sewer
- Water: Public
- Utilities for property: Electricity Available, Water Available, Underground Utilities
Community & HOA
Community
- Subdivision: Nexus
HOA
- Has HOA: Yes
- Amenities included: Clubhouse, Playground, Pool, Underground Utilities, Trail(s)
- Services included: Maintenance Grounds, Internet, Recreation Facilities
- HOA fee: $395 monthly
- Second HOA fee: $800 one time
Location
- Region: Gallatin
Financial & listing details
- Price per square foot: $186/sqft
- Annual tax amount: $2,250
- Date on market: 3/1/2024
- Electric utility on property: Yes
Price history
| Date | Event | Price |
|---|---|---|
| 6/8/2024 | Sold | $292,780$186/sqft |
Source:  RealTracs MLS as distributed by MLS GRID #2625460 Report a problem RealTracs MLS as distributed by MLS GRID #2625460 Report a problem | ||
Public tax history
Tax history is unavailable.
Neighborhood: 37066
Nearby homes
- $293,6103 bd3 ba1.5k sqft1117 Riverbrook Dr #270A, Gallatin, TN 37066Pending

- $298,1253 bd3 ba1.5k sqft2049 Walnut Ln #297D, Gallatin, TN 37066Sold
- $279,1863 bd3 ba1.5k sqft1109 Riverbrook Dr #264E, Gallatin, TN 37066Sold
- $279,1863 bd3 ba1.5k sqft1113 Riverbrook Dr #264F, Gallatin, TN 37066Sold
- $306,7753 bd3 ba1.5k sqft1129 Riverbrook Dr #270D, Gallatin, TN 37066Sold
- $291,1003 bd3 ba1.5k sqft1136 Riverbrook Dr #328C, Gallatin, TN 37066Sold
- $294,4703 bd3 ba1.5k sqft1124 Riverbrook Dr #328F, Gallatin, TN 37066Sold
- $306,9703 bd3 ba1.5k sqft1128 Riverbrook Dr #328E, Gallatin, TN 37066Sold
Nearby schools
GreatSchools rating
- 8/10Howard Elementary SchoolGrades: PK-5Distance: 1.5 mi
- 4/10Joe Shafer Middle SchoolGrades: 6-8Distance: 1.4 mi
- 5/10Gallatin Senior High SchoolGrades: 9-12Distance: 2 mi
Schools provided by the listing agent
- Elementary: Howard Elementary
- Middle: Joe Shafer Middle School
- High: Gallatin Senior High School
Source: RealTracs MLS as distributed by MLS GRID. This data may not be complete. We recommend contacting the local school district to confirm school assignments for this home.
Get a cash offer in 3 minutes
Find out how much your home could sell for in as little as 3 minutes with a no-obligation cash offer.
Estimated market value
$288,000
Get a cash offer in 3 minutes
Find out how much your home could sell for in as little as 3 minutes with a no-obligation cash offer.
Estimated market value
$288,000
- Tennessee
- Sumner County
- Gallatin
- 37066
- 1133 Riverbrook Dr Unit 270E
Nearby cities
Nearby zip codes
Other Gallatin Topics
