Welcome home to this beautifully updated 3-bedroom, 1.5-bathroom ranch that perfectly blends classic comfort with contemporary style. The heart of the home is the stunning, recently remodeled kitchen. It features sleek cabinetry, counter space, and a striking subway tile backsplash in a modern-day blue. Best of all, all appliances stay with the home, making your move-in completely seamless. The layout flows effortlessly into comfortable living spaces, complemented by an attached garage for convenience and security. Step outside to a large, fully fenced backyard perfect for pets, play, or hosting summer gatherings. The property also includes a large utility shed, providing excellent storage for tools, hobbies, or lawn equipment. Don't miss your chance to own this turnkey gem!
Closed
$177,000
1133 Rosewood Dr, Peru, IN 46970
3beds
988sqft
Single Family Residence
Built in 1976
7,840 Square Feet Lot
$178,300 Zestimate®
$--/sqft
$1,095 Estimated rent
Home value
$178,300
Estimated sales range
Not available
$1,095/mo
Zestimate® history
Owner options
List your home for rent
$1,095/mo
Rent Zestimate®
Find your next renter with Zillow Rental Manager. Plus, with online applications, you can quickly screen prospective tenants – for free.
$1,095/mo
Rent Zestimate®
Refinance and save
$1,126/mo
Est. payment
Refinancing to a lower rate could help reduce your monthly payments and save thousands over the life of the loan.
$1,126/mo
Est. payment
Explore your selling options
Work with a Zillow partner agent
Leverage their expertise and Zillow's premium Showcase listings to get your home seen by more buyers.
Get startedList with your own agent
Get your home in front of millions of buyers by listing it on Zillow.
Learn how to do itSell it yourself
Take full control of how buyers see your home on Zillow by listing For Sale by Owner (FSBO).
List your homeWhat's special
Sleek cabinetryComfortable living spacesStunning recently remodeled kitchenCounter space
Zillow last checked:
Listing updated:
Listed by:
Deonna Holland Cell:765-327-1477,
Holland Realty Group, LLC
Bought with:
Erin Toll, RB19001398
Hoosier Real Estate Group
Source: IRMLS,MLS#: 202609469
Facts & features
Interior
Bedrooms & bathrooms
- Bedrooms: 3
- Bathrooms: 2
- Full bathrooms: 1
- 1/2 bathrooms: 1
- Main level bedrooms: 3
Bedroom 1
- Level: Main
Bedroom 2
- Level: Main
Kitchen
- Level: Main
- Area: 169
- Dimensions: 13 x 13
Living room
- Level: Main
- Area: 192
- Dimensions: 16 x 12
Heating
- Forced Air
Cooling
- Central Air
Appliances
- Included: Dishwasher, Microwave, Refrigerator, Washer, Dryer-Gas
- Laundry: Main Level
Features
- Eat-in Kitchen, Stand Up Shower, Main Level Bedroom Suite
- Basement: Crawl Space,Block
- Has fireplace: No
Interior area
- Total structure area: 1,976
- Total interior livable area: 988 sqft
- Finished area above ground: 988
- Finished area below ground: 0
Property
Parking
- Total spaces: 1
- Parking features: Attached, Garage Door Opener
- Attached garage spaces: 1
Features
- Levels: One
- Stories: 1
- Patio & porch: Patio
- Fencing: Chain Link
Lot
- Size: 7,840 Square Feet
- Dimensions: 65X117
- Features: Level
Details
- Additional structures: Shed
- Parcel number: 520835301025.000023
Construction
Type & style
- Home type: SingleFamily
- Architectural style: Ranch
- Property subtype: Single Family Residence
Materials
- Brick, Vinyl Siding
- Roof: Asphalt
Condition
- New construction: No
- Year built: 1976
Utilities & green energy
- Sewer: Public Sewer
- Water: Public
Community & HOA
Community
- Subdivision: Other
Location
- Region: Peru
Financial & listing details
- Tax assessed value: $110,200
- Date on market: 3/22/2026
- Listing terms: Cash,Conventional,FHA,USDA Loan,VA Loan
Price history
| Date | Event | Price |
|---|---|---|
| 5/21/2026 | Sold | $177,000-0.2% |
Source:  IRMLS #202609469 Report a problem IRMLS #202609469 Report a problem | ||
| 4/11/2026 | Price change | $177,400-0.3% |
Source: IRMLS #202609469 Report a problem | ||
| 4/4/2026 | Price change | $177,900-2.7% |
Source: IRMLS #202609469 Report a problem | ||
| 3/22/2026 | Listed for sale | $182,900 |
Source: IRMLS #202609469 Report a problem | ||
Public tax history
| Year | Property taxes | Tax assessment |
|---|---|---|
| 2025 | -- | $110,200 +19% |
| 2024 | -- | $92,600 -1.1% |
| 2023 | -- | $93,600 +23.6% |
| 2022 | -- | $75,700 +1.1% |
| 2021 | -- | $74,900 +3.9% |
| 2020 | -- | $72,100 -0.1% |
| 2019 | -- | $72,200 |
| 2018 | -- | $72,200 +8.2% |
| 2017 | -- | $66,700 +3.4% |
| 2016 | -- | $64,500 +7.5% |
| 2014 | -- | $60,000 +1.7% |
| 2013 | -- | $59,000 |
| 2012 | -- | $59,000 +2.6% |
| 2011 | -- | $57,500 +6.5% |
| 2010 | $230 +3.4% | $54,000 -7.7% |
| 2009 | $222 -58.6% | $58,500 -7.9% |
| 2007 | $537 | $63,500 -8.2% |
| 2006 | -- | $69,200 |
Find assessor info on the county website
Neighborhood: 46970
Nearby homes
- $181,1004 bd1 ba2.2k sqft1129 Rosewood Dr, Peru, IN 46970Off Market
- $156,8003 bd1 ba962 sqft1137 Rosewood Dr, Peru, IN 46970Off Market
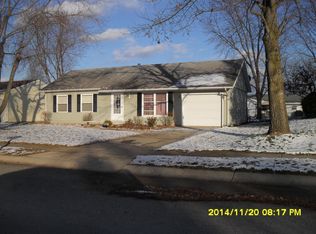
- $176,2003 bd1 ba1.3k sqft1125 Rosewood Dr, Peru, IN 46970Off Market
- $190,4003 bd2 ba1.1k sqft1141 Rosewood Dr, Peru, IN 46970Off Market
- $190,8003 bd1 ba1.3k sqft28 Moseley Rd, Peru, IN 46970Off Market
- $204,5004 bd2 ba1.6k sqft1136 Rosewood Dr, Peru, IN 46970Off Market
- $175,1003 bd2 ba1.2k sqft1128 Rosewood Dr, Peru, IN 46970Off Market
- $176,3003 bd2 ba1.2k sqft30 Moseley Rd, Peru, IN 46970Off Market
Nearby schools
GreatSchools rating
- NAElmwood Primary Learning CenterGrades: PK-2Distance: 2.1 mi
- 4/10Peru Junior-Senior High SchoolGrades: 7-12Distance: 2.1 mi
- 6/10Blair Pointe Upper ElementaryGrades: 3-6Distance: 2.6 mi
Schools provided by the listing agent
- Elementary: Elmwood/Blair Pointe
- Middle: Peru
- High: Peru
- District: Peru Community Schools
Source: IRMLS. This data may not be complete. We recommend contacting the local school district to confirm school assignments for this home.


Get pre-qualified for a loan
At Zillow Home Loans, we can pre-qualify you in as little as 5 minutes with no impact to your credit score.An equal housing lender. NMLS #10287.
- Indiana
- Miami County
- Peru
- 46970
- 1133 Rosewood Dr
Nearby cities
Nearby zip codes
Other Peru Topics
