Skip main navigation
Off market
  • $1,132,500

    1133 Ryun Sun, Bozeman, MT 59715

    5beds
    3,423sqft
    Single Family Residence
    Built in 2019
    9,461.23 Square Feet Lot
    $1,132,500 Zestimate®
    $331/sqft
    $4,890 Estimated rent

    Home value

    $1,132,500

    $1.05M - $1.21M

    $4,890/mo

    Zestimate® history
    Loading
    Loading...

    Owner options

    List your home for rent

    $4,890/mo

    Rent Zestimate®

    Find your next renter with Zillow Rental Manager. Plus, with online applications, you can quickly screen prospective tenants – for free.

    Learn more

    $4,890/mo

    Rent Zestimate®

    Refinance and save

    $5,412/mo

    Est. payment

    Refinancing to a lower rate could help reduce your monthly payments and save thousands over the life of the loan.

    See today's rates

    $5,412/mo

    Est. payment

    Explore your selling options

    Work with a Zillow partner agent

    Leverage their expertise and Zillow's premium Showcase listings to get your home seen by more buyers.

    Get started

    List with your own agent

    Get your home in front of millions of buyers by listing it on Zillow.

    Learn how to do it

    Sell it yourself

    Take full control of how buyers see your home on Zillow by listing For Sale by Owner (FSBO).

    List your home

    What's special

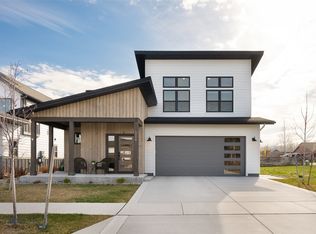
    Modern Multi-Generation home set up with ADA accessible main level master suite for aging parents and a second level master suite, 3 more bedrooms upstairs, a family room, laundry room and great mountain views out every window. House sits on a corner lot and backs up to the Flanders Mill ponds, creek and large park. Complete Bosch appliance kitchen package, Top of the line soft close, full extension cabinets, Dekton kitchen tops & full splash, Quartz tops in bathrooms, upgraded tile package throughout, upgraded nylon carpet, lifetime warranty on Luxury vinyl plank flooring throughout main level. Open floor plan throughout main level with 3 large sliding glass doors leading out to the wrap around covered patios. Upper level covered balcony off the upper master bedroom overlooking the Flanders Mill ponds. Large 3 car garage with overhead garage door leading out to the backyard. Full landscaping package with sprinklers

    This property is off market, which means it's not currently listed for sale or rent on Zillow. This may be different from what's available on other websites or public sources.

    Zillow last checked:

    Listing updated:

    Listed by:

    Shawn Olsen 406-581-3367,

    eXp Realty, LLC,

    Jacquie Budde 406-580-7221,

    eXp Realty, LLC

    Bought with:

    Todd Pieroni, BRO-12945

    Ranch and Resort Group

    Source: Big Sky Country MLS,MLS#: 335256Originating MLS: Big Sky Country MLS

    Facts & features

    Interior

    Bedrooms & bathrooms
    • Bedrooms: 5
    • Bathrooms: 4
    • Full bathrooms: 2
    • 3/4 bathrooms: 1
    • 1/2 bathrooms: 1
    Heating
    • Forced Air, Natural Gas
    Cooling
    • Ceiling Fan(s)
    Appliances
    • Included: Built-In Oven, Cooktop, Dishwasher, Disposal, Microwave, Refrigerator
    Features
    • Fireplace, Walk-In Closet(s), Main Level Primary, Upper Level Primary
    • Flooring: Laminate, Partially Carpeted, Tile
    • Has fireplace: Yes
    • Fireplace features: Gas
    Interior area
    • Total structure area: 3,423
    • Total interior livable area: 3,423 sqft
    • Finished area above ground: 3,423

    Property

    Parking
    • Total spaces: 3
    • Parking features: Attached, Garage, Garage Door Opener
    • Attached garage spaces: 3
    Features
    • Levels: Two
    • Stories: 2
    • Patio & porch: Balcony, Covered, Patio, Porch
    • Exterior features: Sprinkler/Irrigation, Landscaping
    • Has view: Yes
    • View description: Lake, Mountain(s), Pond, River, Southern Exposure, Creek/Stream
    • Has water view: Yes
    • Water view: Lake,Pond,River,Creek/Stream
    Lot
    • Size: 9,461 sqft
    • Features: Landscaped, Sprinklers In Ground
    Details
    • Parcel number: 00RGG70199
    • Zoning description: R3 - Residential Medium Density
    • Special conditions: Standard

    Construction

    Type & style
    • Home type: SingleFamily
    • Architectural style: Custom
    • Property subtype: Single Family Residence
    Materials
    • Hardboard, Lap Siding, Wood Siding
    • Roof: Asphalt,Metal
    Condition
    • New Construction
    • New construction: Yes
    • Year built: 2019
    Details
    • Builder name: Building Dimensions Inc

    Utilities & green energy

    • Sewer: Public Sewer
    • Water: Public
    • Utilities for property: Cable Available, Fiber Optic Available, Natural Gas Available, Phone Available, Sewer Available, Water Available

    Community & neighborhood

    Security
    • Security features: Carbon Monoxide Detector(s), Heat Detector, Smoke Detector(s), Security Lights
    Location
    • Region: Bozeman
    • Subdivision: Flanders Mill

    HOA & financial

    HOA
    • Has HOA: Yes
    • HOA fee: $30 monthly
    • Amenities included: Playground, Park, Sidewalks, Trail(s), Water

    Other

    Other facts
    • Listing terms: Cash,3rd Party Financing
    • Ownership: Full
    • Road surface type: Paved

    Price history

    DateEventPrice
    1/30/2020Sold--
    Source: Big Sky Country MLS #335256 Report a problem

    Public tax history

    Tax history is unavailable.

    Neighborhood: 59715

    Nearby schools

    GreatSchools rating
    Get pre-qualified for a loan
    At Zillow Home Loans, we can pre-qualify you in as little as 5 minutes with no impact to your credit score.

    An equal housing lender. NMLS #10287.