Skip main navigation
Off market
  • $784,900

    1133 S 24th St, Allentown, PA 18103

    4beds
    3,903sqft
    SingleFamily
    Built in 1958
    0.79 Acres Lot
    $784,900 Zestimate®
    $201/sqft
    $4,333 Estimated rent

    Home value

    $784,900

    $714,000 - $863,000

    $4,333/mo

    Zestimate® history
    Loading
    Loading...

    Owner options

    List your home for rent

    $4,333/mo

    Rent Zestimate®

    Find your next renter with Zillow Rental Manager. Plus, with online applications, you can quickly screen prospective tenants – for free.

    Learn more

    $4,333/mo

    Rent Zestimate®

    Refinance and save

    $5,084/mo

    Est. payment

    Refinancing to a lower rate could help reduce your monthly payments and save thousands over the life of the loan.

    See today's rates

    $5,084/mo

    Est. payment

    Explore your selling options

    Work with a Zillow partner agent

    Leverage their expertise and Zillow's premium Showcase listings to get your home seen by more buyers.

    Get started

    List with your own agent

    Get your home in front of millions of buyers by listing it on Zillow.

    Learn how to do it

    Sell it yourself

    Take full control of how buyers see your home on Zillow by listing For Sale by Owner (FSBO).

    List your home

    What's special

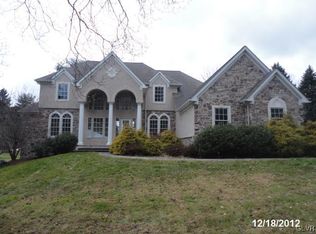
    Home is being sold "as is". Showings will begin Tuesday, July 6th. 4 beds, 3 full baths and 2 half baths. Cape Cod style and meticulously maintained. The oversized kitchen features a dining area, triple sink set up with garbage disposal, stainless steel dishwasher, 5 burner induction cooktop, wall oven, Advantium combination oven/ microwave, butlers pantry, refrigerator with French doors- complete with icemaker, water dispenser, and built-in Keurig coffee maker, as well as an oversized picture window, and much more. The family room is open concept and has dual oversized sliding glass doors that allow for ample natural light as well as access to the fenced-in pool area and front courtyard patio. The family room also has vaulted ceilings and a captivating stone wall equipped with a 6 ft built in wood fireplace and recessed lighting. Dining room is located off the kitchen and has a large window allowing in light, while offering a beautiful view of the pool. A large private office is located on the first floor that contains built-in custom shelving and cabinetry and a beautiful matching desk that is perfect for any office set up. An oversized second living room features a wood burning fireplace and stone wall, as well as a 17ft foot bay window that allows for sweeping natural light. Home features one large first floor bedroom with a full bath and walk-in closet. Huge second floor master bedroom with in-suite bathroom and dual closets. One large guest bedroom and a 4th bedroom are also located on the 2nd floor. 4th bedroom features a large walk-in closet with built-in drawers and shelving. Second floor also features a fully renovated laundry room with Washer and Dryer. Laundry room features a modern sliding door and a washing machine that has a built-in sink. Additional washer and dryer hook-ups are located in the basement. Large attached 2 car garage with space for storage, as well as a second single car garage with more storage space, which also connects to the pool area. Basement is the full footprint of the house and has large Bilco doors that lead to a cement ramp for easily moving large objects like cars and small aircrafts into the basement. The oversize basement is perfect for hobbies and offers lots of storage space. The home also features a large Solarium with in-ground hotub and access to the pool area. The back year features a palatial entertaining area with a large pool that transitions from 2ft to 9 ft deep, complete with diving board and deep end ladder. The home features dual staircases, however, please be careful on the stairs in the entry way as there is currently no hand railing. Please contact the listing agent with any questions

    This property is off market, which means it's not currently listed for sale or rent on Zillow. This may be different from what's available on other websites or public sources.

    Facts & features

    Interior

    Bedrooms & bathrooms
    • Bedrooms: 4
    • Bathrooms: 5
    • Full bathrooms: 3
    • 1/2 bathrooms: 2
    Heating
    • Forced air
    Cooling
    • Central
    Appliances
    • Included: Dishwasher, Dryer, Garbage disposal
    Features
    • Flooring: Hardwood, Linoleum / Vinyl
    • Has fireplace: Yes
    Interior area
    • Total interior livable area: 3,903 sqft

    Property

    Parking
    • Total spaces: 6
    • Parking features: Garage - Attached
    Features
    • Exterior features: Stone, Brick
    Lot
    • Size: 0.79 Acres
    Details
    • Parcel number: 5496209946271

    Construction

    Type & style
    • Home type: SingleFamily
    Materials
    • Frame
    Condition
    • Year built: 1958

    Community & HOA

    Location
    • Region: Allentown

    Financial & listing details

    • Price per square foot: $201/sqft
    • Tax assessed value: $477,400
    • Annual tax amount: $15,464

    Price history

    DateEventPrice
    1/13/2022Sold$500,000-2.9%$128/sqft
    Source: GLVR #675727 Report a problem
    12/9/2021Pending sale$515,000$132/sqft
    Source: RE/MAX International #PALH2000192 Report a problem
    12/9/2021Contingent$515,000$132/sqft
    Source: Bright MLS #PALH2000192 Report a problem
    11/15/2021Price change$515,000-6.4%$132/sqft
    Source: GLVR #675727 Report a problem
    10/15/2021Price change$550,000-4.3%$141/sqft
    Source: GLVR #675727 Report a problem
    9/20/2021Listed for sale$575,000$147/sqft
    Source: Bright MLS #PALH2000192 Report a problem
    9/7/2021Pending sale$575,000$147/sqft
    Source: RE/MAX International #PALH2000192 Report a problem
    8/24/2021Price change$575,000-11.5%$147/sqft
    Source: RE/MAX International #PALH2000192 Report a problem
    7/10/2021Price change$649,900-3.7%$167/sqft
    Source: RE/MAX International #PALH2000192 Report a problem
    7/6/2021Listed for sale$675,000+73%$173/sqft
    Source: RE/MAX International #PALH2000192 Report a problem
    3/24/2021Listing removed--
    Source: Owner Report a problem
    4/3/2018Listing removed$390,084$100/sqft
    Source: Owner Report a problem
    3/27/2018Listed for sale$390,084+20%$100/sqft
    Source: Owner Report a problem
    9/8/2017Sold$325,000-1.5%$83/sqft
    Source: GLVR #553644 Report a problem
    7/31/2017Price change$329,900-2.9%$85/sqft
    Source: Northampton County #553644 Report a problem
    7/25/2017Price change$339,900-2.9%$87/sqft
    Source: Northampton County Regional Realty LLC #553644 Report a problem
    7/11/2017Price change$349,900+2.9%$90/sqft
    Source: John K Katzbeck Real Estate #6957471 Report a problem
    7/1/2017Listed for sale$339,900-10.4%$87/sqft
    Source: John K Katzbeck Real Estate #6957471 Report a problem
    5/4/2017Listing removed$379,500$97/sqft
    Source: John K Katzbeck Real Estate #6957471 Report a problem
    4/5/2017Listed for sale$379,500+68.7%$97/sqft
    Source: John K Katzbeck Real Estate #6957471 Report a problem
    12/28/2016Sold$225,000$58/sqft
    Source: Public Record Report a problem

    Public tax history

    YearProperty taxesTax assessment
    2025$15,464 +7.7%$477,400
    2024$14,365 +5.4%$477,400
    2023$13,627 $477,400
    2022$13,627 +6.9%$477,400
    2021$12,752 +4%$477,400
    2020$12,255 +10467.8%$477,400
    2019$116 $477,400
    2018$116 $477,400
    2017-- $477,400
    2016-- $477,400
    2015-- $477,400
    2014-- $477,400 +101.3%
    2012-- $237,100
    2011-- $237,100
    2010-- $237,100
    2009-- $237,100
    2008-- $237,100
    2007-- $237,100
    2006-- $237,100
    2005-- $237,100
    2004-- $237,100
    2003-- $237,100
    2002-- $237,100
    2000-- $237,100
    Find assessor info on the county website

    Neighborhood: Dorneyville

    Nearby schools

    GreatSchools rating
    Schools provided by the listing agent
    • District: Salisbury

    Source: The MLS. This data may not be complete. We recommend contacting the local school district to confirm school assignments for this home.

    Get a cash offer in 3 minutes
    Find out how much your home could sell for in as little as 3 minutes with a no-obligation cash offer.
    Estimated market value
    $784,900
    Get a cash offer in 3 minutes
    Find out how much your home could sell for in as little as 3 minutes with a no-obligation cash offer.
    Estimated market value
    $784,900