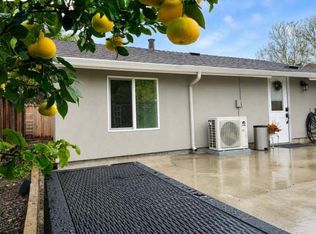
Beautifully updated and spacious home offers the perfect blend of comfort, style, and convenience in a desirable San Jose location. This unique property offers two distinct spaces, ideal for multi-generational living, or investment income with total 2,170 SF. Main house (1,500 SF): Featuring 3 bedrooms and 2 bathrooms, this thoughtfully designed residence includes both a formal living room and a separate family room. The bright interior showcases modern finishes, recessed lighting, updated flooring, and a welcoming open layout that creates a warm and inviting atmosphere throughout. The beautifully appointed kitchen offers abundant cabinetry, ample counter space, stainless steel appliances and seamless flow into the family areas, making it ideal for family gatherings. Detached ADU (Approx. 670 SF): * This thoughtfully designed home features 2 bedrooms, 2 full bathrooms, a bright open-concept living area, and a beautifully updated kitchen with white shaker cabinetry, quartz countertops, stainless steel appliances, and contemporary fixtures throughout. Ideally located near San Jose State University, Downtown San Jose, Vietnam Town, and Costco, this home offers easy access to shopping, dining, entertainment, major commute routes, and Silicon Valley employment centers.
Sold for $1,300,000
Zillow last checked:
Listing updated:
Bought with:
Arnold Carvajal, 01509378
Premier Century Real Estate Services
Source: MLSListings Inc,MLS#: ML82053825
Price history
| Date | Event | Price |
|---|---|---|
| 9/28/2026 | Listing removed | $4,500$2/sqft |
Source: Zillow Rentals Report a problem | ||
| 9/7/2026 | Listed for rent | $4,500$2/sqft |
Source: Zillow Rentals Report a problem | ||
| 9/4/2026 | Sold | $1,300,000+0.8%$599/sqft |
Source:  MLSListings Inc #ML82053825 Report a problem MLSListings Inc #ML82053825 Report a problem | ||
| 8/24/2026 | Pending sale | $1,290,000$594/sqft |
Source: MLSListings Inc #ML82053825 Report a problem | ||
| 8/10/2026 | Contingent | $1,290,000$594/sqft |
Source: MLSListings Inc #ML82053825 Report a problem | ||
| 7/31/2026 | Listed for sale | $1,290,000+85.6%$594/sqft |
Source: MLSListings Inc #ML82053825 Report a problem | ||
| 3/22/2017 | Sold | $695,000+57.2%$320/sqft |
Source: Public Record Report a problem | ||
| 6/15/2015 | Sold | $442,000-45.4%$204/sqft |
Source: Public Record Report a problem | ||
| 5/7/2015 | Listed for sale | $810,000$373/sqft |
Source: Intero Real Estate Services #81463831 Report a problem | ||
Get a cash offer in 3 minutes
Find out how much your home could sell for in as little as 3 minutes with a no-obligation cash offer.
Estimated market value
$1,300,000
