Welcome home to this beautifully maintained home in one of Layton's most desirable neighborhoods. Step inside and you'll immediately appreciate the warm natural wood finishes, soaring open-concept design, and cozy wood-burning stove fireplace that creates the perfect gathering space on cool Utah evenings. With generous living areas and room for everyone, this home is designed for both comfortable everyday living and effortless entertaining. Situated on an expansive 0.60-acre lot, the backyard is a blank canvas ready for your vision. Whether you've dreamed of building a shop, adding RV parking, creating an outdoor entertaining area, installing a pool, or simply enjoying wide-open space, the possibilities are endless. Relax on the deck or covered porch while taking in the beautiful mountain views and peaceful surroundings. Perfectly located within walking distance of Heritage Elementary and Shoreline Junior High, this home also offers easy access to nearby walking trails, making it easy to enjoy the outdoors right from your neighborhood. Shopping, dining, parks, and commuter routes are all just minutes away. Don't miss your chance to own this exceptional Layton rambler with room to grow, stunning mountain views, and an incredible lot that's ready for your personal touch!
For sale
Price cut: $4.9K (8/21)
$745,000
1133 S Bridgecreek Ln, Layton, UT 84041
5beds
3,290sqft
Single Family Residence
Built in 2004
0.6 Acres Lot
$740,600 Zestimate®
$226/sqft
$-- HOA
What's special
- 63 days
- 422
- 30
Zillow last checked:
Listing updated:
Listed by:
Kelly Lynn 801-499-7626,
EXP Realty, LLC
Source: UtahRealEstate.com,MLS#: 2174916
Facts & features
Interior
Bedrooms & bathrooms
- Bedrooms: 5
- Bathrooms: 3
- Full bathrooms: 2
- 3/4 bathrooms: 1
- Main level bedrooms: 3
Rooms
- Room types: Master Bathroom
Primary bedroom
- Level: First
Heating
- Forced Air, Wood
Cooling
- Central Air
Appliances
- Included: Microwave, Refrigerator, Water Softener Owned, Disposal, Free-Standing Range
- Laundry: Electric Dryer Hookup
Features
- Walk-In Closet(s), Vaulted Ceiling(s), Smart Thermostat
- Flooring: Carpet, Hardwood, Tile
- Windows: Blinds, Drapes, Part, Bay Window(s)
- Basement: Daylight,Full
- Number of fireplaces: 1
- Fireplace features: Fireplace Equipment, Wood Burning Stove
Interior area
- Total structure area: 3,290
- Total interior livable area: 3,290 sqft
- Finished area above ground: 1,531
- Finished area below ground: 1,759
Property
Parking
- Total spaces: 4
- Parking features: Garage - Attached
- Attached garage spaces: 2
- Uncovered spaces: 2
Features
- Stories: 2
- Patio & porch: Covered, Covered Patio
- Has view: Yes
- View description: Mountain(s)
Lot
- Size: 0.6 Acres
- Features: Corner Lot, Curb & Gutter, Secluded, Sprinkler: Auto-Full
- Topography: Terrain
- Residential vegetation: Landscaping: Part, Vegetable Garden
Details
- Additional structures: Storage Shed(s)
- Parcel number: 115250202
- Zoning: R-S
- Zoning description: Single-Family
Construction
Type & style
- Home type: SingleFamily
- Architectural style: Rambler/Ranch
- Property subtype: Single Family Residence
Materials
- Brick, Cedar
- Roof: Asphalt
Condition
- Blt./Standing
- New construction: No
- Year built: 2004
Utilities & green energy
- Sewer: Public Sewer, Sewer: Public
- Water: Culinary, Secondary
- Utilities for property: Natural Gas Connected, Electricity Connected, Sewer Connected, Water Connected
Community & HOA
Community
- Features: Sidewalks
- Security: Alarm System
- Subdivision: Roberts Farms
HOA
- Has HOA: No
Location
- Region: Layton
Financial & listing details
- Price per square foot: $226/sqft
- Tax assessed value: $665,000
- Annual tax amount: $3,485
- Date on market: 7/28/2026
- Listing terms: Cash,Conventional,FHA,VA Loan
- Inclusions: Alarm System, Fireplace Equipment, Microwave, Refrigerator, Storage Shed(s), Water Softener: Own, Wood Stove, Video Door Bell(s), Video Camera(s), Smart Thermostat(s)
- Exclusions: Dryer, Washer
- Acres allowed for irrigation: 0
- Electric utility on property: Yes
- Road surface type: Paved
Estimated market value
$740,600
$704,000 - $778,000
$3,174/mo
Price history
| Date | Event | Price |
|---|---|---|
| 8/21/2026 | Price change | $745,000-0.7%$226/sqft |
Source:  UtahRealEstate.com #2174916 Report a problem UtahRealEstate.com #2174916 Report a problem | ||
| 8/10/2026 | Price change | $749,900-0.7%$228/sqft |
Source: UtahRealEstate.com #2174916 Report a problem | ||
| 8/4/2026 | Listed for sale | $755,000+110.3%$229/sqft |
Source: UtahRealEstate.com #2174916 Report a problem | ||
| 3/24/2021 | Listing removed | -- |
Source: Owner Report a problem | ||
| 8/27/2015 | Sold | -- |
Source: Agent Provided Report a problem | ||
| 5/2/2015 | Price change | $359,000-0.3%$109/sqft |
Source: Owner Report a problem | ||
| 2/14/2015 | Listed for sale | $360,000$109/sqft |
Source: Owner Report a problem | ||
Public tax history
| Year | Property taxes | Tax assessment |
|---|---|---|
| 2025 | $3,485 +10.7% | $665,000 +9.9% |
| 2024 | $3,147 -5.1% | $605,000 -2.1% |
| 2023 | $3,316 -6.4% | $618,000 -5.2% |
| 2022 | $3,543 +8.9% | $652,000 +32.8% |
| 2021 | $3,253 +10.8% | $491,000 +15.5% |
| 2020 | $2,935 +10.5% | $425,000 +4.2% |
| 2019 | $2,655 | $408,000 +7.9% |
| 2018 | $2,655 +11.7% | $378,000 +116.6% |
| 2016 | $2,376 | $174,516 +18.1% |
| 2015 | $2,376 +12.6% | $147,731 -1.8% |
| 2014 | $2,110 | $150,435 +10.1% |
| 2013 | $2,110 +5% | $136,672 +2.9% |
| 2012 | $2,010 +1.2% | $132,869 |
| 2011 | $1,987 +3.8% | $132,869 -6% |
| 2010 | $1,913 +11.4% | $141,350 +2.9% |
| 2009 | $1,717 -0.2% | $137,417 -5% |
| 2008 | $1,721 -3.4% | $144,650 +4.4% |
| 2007 | $1,781 +16.8% | $138,604 +14.3% |
| 2006 | $1,524 -4.9% | $121,290 |
| 2005 | $1,602 | $121,290 +46% |
| 2004 | -- | $83,060 |
Find assessor info on the county website
Monthly payment
Est. payment
Payment breakdown
Explore the cost of this home by adjusting the details. Changes won't be saved.Climate risks
Neighborhood: 84041
Nearby schools
Schools provided by the listing agent
- Elementary: Heritage
- Middle: Shoreline Jr High
- High: Layton
- District: Davis
Source: UtahRealEstate.com. This data may not be complete. We recommend contacting the local school district to confirm school assignments for this home.
Similar homes
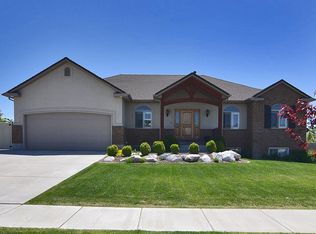
- $739,0005 bd4 ba4.1k sqft3643 W 775 N, Layton, UT 84041For Sale
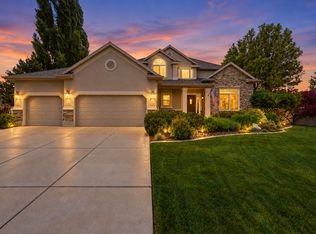
 MLS ID #2160384, Brandon Visser, Ascent Real Estate Group LLC. UtahRealEstate.com
 - $800,0005 bd4 ba4.5k sqft27 S 3475 W, Layton, UT 84041For Sale
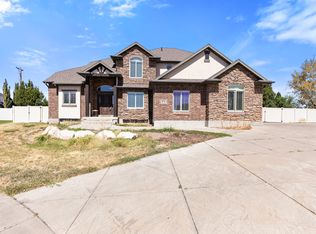 MLS ID #2184352, John Katsanevas, Jason Mitchell Real Estate Utah LLC. UtahRealEstate.com
 - $815,0006 bd5 ba4.4k sqft2103 N 5 E, Layton, UT 84041For Sale
 MLS ID #2183746, Don K. Patton, RE/MAX Associates. UtahRealEstate.com
 - $750,0005 bd4 ba3.3k sqft971 S Kays Dr, Kaysville, UT 84037For Sale
 MLS ID #2176721, Daniel Holman, Realty HQ. UtahRealEstate.com
 - $749,0005 bd4 ba3.2k sqft1475 E Harvey Rd, Fruit Heights, UT 84037For SaleMLS ID #2159837, Michael Macfarlane, Presidio Real Estate (Executives). UtahRealEstate.com
- $775,0006 bd4 ba3.8k sqft254 S 1675 E, Layton, UT 84040For SaleMLS ID #2159825, Estela Lewis, Coldwell Banker Realty (Davis County). UtahRealEstate.com
- $710,0005 bd4 ba3.9k sqft2815 N Deere Valley Dr, Layton, UT 84040For SaleMLS ID #2156940, Andrew Donaldson, EXP Realty, LLC. UtahRealEstate.com
- $771,0004 bd3 ba3.2k sqft184 N Farm Cv, Farmington, UT 84025For SaleMLS ID #2175865, Darren Mansell, Mansell Real Estate Inc (Davis/Weber). UtahRealEstate.com
- $564,5003 bd4 ba2.4k sqft1043 N 2025 W, Layton, UT 84041For SaleMLS ID #2183024, Sharon K Spratley, Berkshire Hathaway HomeServices Utah Properties (North Salt Lake). UtahRealEstate.com
- $640,0006 bd3 ba2.9k sqft1051 S 1925 W, Syracuse, UT 84075For SaleMLS ID #2189235, Tamara R Warner, Equity Real Estate (Select). UtahRealEstate.com
- $725,0006 bd3 ba3.3k sqft3323 W 1680 N, Clinton, UT 84015For SaleMLS ID #2177256, L Michelle Dart, EXP Realty, LLC. UtahRealEstate.com
- $760,0004 bd3 ba3.9k sqft1111 S 2200 W, Syracuse, UT 84075For SaleMLS ID #2161263, DeAnna Haskett, Century 21 Everest (Centerville). UtahRealEstate.com
- $840,0005 bd3 ba3.4k sqft4355 W 1425 S, Syracuse, UT 84075For SaleMLS ID #2184355, Kaytlyn Dansie, Equity Real Estate (Select). UtahRealEstate.com
- $739,9004 bd4 ba4.5k sqft1319 W 650 S, Syracuse, UT 84075For SaleMLS ID #2166101, Ryan Ogden, Realtypath LLC (Executives). UtahRealEstate.com
- $598,0005 bd3 ba3.3k sqft2339 Joni Dr, Layton, UT 84040For SaleMLS ID #2166400, Duane Hansen, Coldwell Banker Realty (Davis County). UtahRealEstate.com
- $625,0004 bd3 ba2.3k sqft3457 S Birch Ln, Syracuse, UT 84075For SaleMLS ID #2188774, Suzanne Love, KW WESTFIELD. UtahRealEstate.com
- $750,0007 bd3 ba3.6k sqft1434 W 1100 N, Farr West, UT 84404For SaleMLS ID #2184611, Shawn H Cottle, Real Broker, LLC. UtahRealEstate.com
- $545,0005 bd2 ba3.1k sqft569 E 2200 S, Clearfield, UT 84015For SaleMLS ID #2185763, Brandy Ann Pedroni, EXP Realty, LLC. UtahRealEstate.com
- $675,0005 bd3 ba3.2k sqft4349 W 625 S, West Pt, UT 84015For SaleMLS ID #2176397, Jaimee M Jacobson, Real Broker, LLC. UtahRealEstate.com
- $845,0004 bd4 ba3.8k sqft1366 Fox Pointe Dr, Kaysville, UT 84037For SaleMLS ID #2165244, Ab Moreno, Omada Real Estate. UtahRealEstate.com
