Welcome to 1133 S Cochran, a beautifully renovated single-family home nestled in the heart of Los Angeles. This spacious residence spans 2,102 square feet, offering 1930s streamline moderne flair paired with a beautiful blend of modern updates, including new plumbing, electrical and HVAC. Tucked into the Miracle Mile HPOZ, the home's gentle curve beckons you past historical windows to the front door. As you enter, stroll down the hallway to the main living area, where you'll find a versatile open floor plan. Dappled with sunshine from the skylight above, the dining room sits adjacent to the chef's kitchen and sizable island. Friends will be sure to gather around as you prepare a meal or banter with family in the large living room, which looks on to the comfortable, private backyard. Open the bi-fold doors to create the perfect indoor/outdoor flow and take advantage of the gorgeous LA weather. You'll find privacy and comfort in the primary bedroom as you cozy up to the fireplace and kick up your feet. With a walk-in closet, en-suite bath, soaking tub, double vanity and a large shower, you won't want to leave. A junior primary and an additional bedroom also offer en-suite baths and ample closet space. The third bedroom has a private entrance, perfect for a home office or income potential, while the two-car garage is ready for an ADU conversion or bonus studio space. Located in the sought-after Miracle Mile neighborhood, you're minutes to LACMA and the Academy Museum, local farmer's markets, famed restaurants like Republique and so much more. Pop up to The Grove or over to Culver City and Beverly Hills. This central location offers ease and accessibility like no other! Come take a look.
Sold for $1,825,000
Zillow last checked:
Listing updated:
Bought with:
Adara Salim, DRE # 01942484
The Beverly Hills Estates
Source: CLAW,MLS#: 25588039
Price history
| Date | Event | Price |
|---|---|---|
| 12/30/2025 | Sold | $1,825,000-2.7%$907/sqft |
Source:  CLAW #25588039 Report a problem CLAW #25588039 Report a problem | ||
| 12/23/2025 | Pending sale | $1,875,000$932/sqft |
Source: CLAW #25588039 Report a problem | ||
| 12/13/2025 | Contingent | $1,875,000$932/sqft |
Source: CLAW #25588039 Report a problem | ||
| 10/22/2025 | Price change | $1,875,000-6.2%$932/sqft |
Source: CLAW #25588039 Report a problem | ||
| 9/5/2025 | Listed for sale | $1,999,000+66.7%$994/sqft |
Source: CLAW #25588039 Report a problem | ||
| 1/25/2021 | Sold | $1,199,000-2.1%$596/sqft |
Source:  CLAW #20564054 Report a problem CLAW #20564054 Report a problem | ||
| 1/20/2021 | Pending sale | $1,225,000$609/sqft |
Source:  Keller Williams #20-564054 Report a problem Keller Williams #20-564054 Report a problem | ||
| 12/29/2020 | Contingent | $1,225,000$609/sqft |
Source:  Keller Williams via MLS #20564054 Report a problem Keller Williams via MLS #20564054 Report a problem | ||
| 12/29/2020 | Pending sale | $1,225,000$609/sqft |
Source: Keller Williams Larchmont #20564054 Report a problem | ||
| 11/12/2020 | Price change | $1,225,000-5.7%$609/sqft |
Source: Keller Williams Larchmont #20564054 Report a problem | ||
| 9/12/2020 | Listed for sale | $1,299,000+152.2%$646/sqft |
Source: Keller Williams Larchmont #20564054 Report a problem | ||
| 11/8/2014 | Listing removed | -- |
Source: Auction.com Report a problem | ||
| 11/1/2014 | Listed for sale | -- |
Source: Auction.com Report a problem | ||
| 9/30/2014 | Listing removed | -- |
Source: Auction.com Report a problem | ||
| 7/19/2014 | Listed for sale | -- |
Source: Auction.com Report a problem | ||
| 6/5/2014 | Listing removed | -- |
Source: Auction.com Report a problem | ||
| 5/23/2014 | Listed for sale | -- |
Source: Auction.com Report a problem | ||
| 7/10/2003 | Sold | $515,000$256/sqft |
Source: Public Record Report a problem | ||
Nearby homes
- $1,301,4005 bd4 ba3k sqft1127 S Cochran Ave, Los Angeles, CA 90019Off Market
- $1,804,1006 bd5 ba4.3k sqft1137 S Cochran Ave, Los Angeles, CA 90019Off Market
- $--1 bd1 ba-- sqft1125 S Cochran Ave APT 6, Los Angeles, CA 90019Off Market
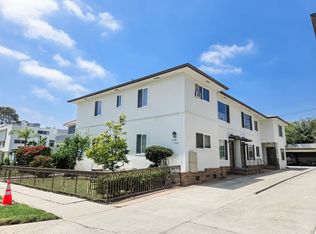
- $--2 bd1 ba-- sqft1123 S Cochran Ave #3, Los Angeles, CA 90019Off Market
Get a cash offer in 3 minutes
Find out how much your home could sell for in as little as 3 minutes with a no-obligation cash offer.
Estimated market value
$1,804,500
