Skip main navigation
Closed
  • $212,000

    1133 S Finley Rd APT 310, Lombard, IL 60148

    2beds
    1,012sqft
    Condominium, Single Family Residence
    Built in 1976
    -- sqft lot
    $212,800 Zestimate®
    $209/sqft
    $2,161 Estimated rent

    Home value

    $212,800

    $196,000 - $232,000

    $2,161/mo

    Zestimate® history
    Loading
    Loading...

    Owner options

    List your home for rent

    $2,161/mo

    Rent Zestimate®

    Find your next renter with Zillow Rental Manager. Plus, with online applications, you can quickly screen prospective tenants – for free.

    Learn more

    $2,161/mo

    Rent Zestimate®

    Refinance and save

    $2,067/mo

    Est. payment

    Refinancing to a lower rate could help reduce your monthly payments and save thousands over the life of the loan.

    See today's rates

    $2,067/mo

    Est. payment

    Explore your selling options

    Work with a Zillow partner agent

    Leverage their expertise and Zillow's premium Showcase listings to get your home seen by more buyers.

    Get started

    List with your own agent

    Get your home in front of millions of buyers by listing it on Zillow.

    Learn how to do it

    Sell it yourself

    Take full control of how buyers see your home on Zillow by listing For Sale by Owner (FSBO).

    List your home

    What's special

    Large second bedroomModern open-concept layoutOne deeded garage spaceAmple storageChef-inspired kitchenCorner unitBrand-new stainless steel appliances
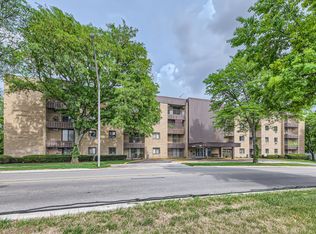
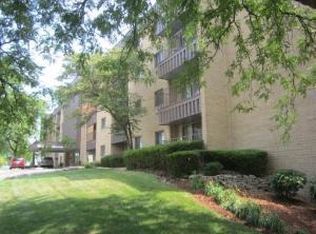
    Rarely available and fully reimagined, this stunning corner unit offers a modern, open-concept layout that is truly unique for the building and location. Extensively renovated in 2020, the interior features durable, high-end luxury vinyl flooring throughout and a chef-inspired kitchen that was opened up to the main living area, complete with brand-new stainless steel appliances. Perched on the 3rd floor of a solid, all-concrete building, this home is flooded with natural light from two sides while offering the ultimate in peace and quiet. The spacious master suite includes a private bath, complemented by a large second bedroom and ample storage. This unit comes with the ultimate parking package: one deeded garage space plus an additional exterior spot. The unit comes with additional storage space. Enjoy a maintenance-free lifestyle in a meticulously run elevator building where the HOA covers everything except electric. Perfectly positioned near Oak Brook and Glen Ellyn with easy highway access, this home uniquely benefits from the highly-rated Glen Ellyn school system. A truly turnkey residence that stands out from the rest!

    Zillow last checked:

    Listing updated:

    Listed by:

    Abhijit Leekha 630-283-2111,

    Property Economics Inc.

    Bought with:

    Ayman Abdelaziz

    USA Realty Group Inc

    Source: MRED as distributed by MLS GRID,MLS#: 12622971MLS Logo

    Facts & features

    Interior

    Bedrooms & bathrooms
    • Bedrooms: 2
    • Bathrooms: 2
    • Full bathrooms: 2
    Rooms
    • Room types: Foyer
    Primary bedroom
    • Features: Flooring (Wood Laminate), Bathroom (Full)
    • Level: Main
    • Area: 195 Square Feet
    • Dimensions: 15X13
    Bedroom 2
    • Features: Flooring (Wood Laminate)
    • Level: Main
    • Area: 121 Square Feet
    • Dimensions: 11X11
    Dining room
    • Features: Flooring (Wood Laminate)
    • Level: Main
    • Area: 192 Square Feet
    • Dimensions: 16X12
    Foyer
    • Features: Flooring (Ceramic Tile)
    • Level: Main
    • Area: 24 Square Feet
    • Dimensions: 4X6
    Kitchen
    • Features: Kitchen (Eating Area-Table Space), Flooring (Wood Laminate)
    • Level: Main
    • Area: 110 Square Feet
    • Dimensions: 11X10
    Living room
    • Features: Flooring (Wood Laminate)
    • Level: Main
    • Area: 169 Square Feet
    • Dimensions: 13X13
    Heating
    • Natural Gas, Steam
    Cooling
    • Wall Unit(s)
    Appliances
    • Included: Range, Microwave, Dishwasher, Refrigerator, Disposal
    • Laundry: Common Area
    Features
    • Elevator, Storage
    • Flooring: Laminate
    • Basement: None
    Interior area
    • Total structure area: 0
    • Total interior livable area: 1,012 sqft

    Property

    Parking
    • Total spaces: 1
    • Parking features: Garage Door Opener, Yes, Garage Owned, Attached, Garage
    • Attached garage spaces: 1
    • Has uncovered spaces: Yes
    Accessibility
    • Accessibility features: Main Level Entry, No Interior Steps, Disability Access
    Lot
    • Features: Common Grounds
    Details
    • Parcel number: 0618422036
    • Special conditions: None
    • Other equipment: TV-Cable, Ceiling Fan(s)

    Construction

    Type & style
    • Home type: Condo
    • Property subtype: Condominium, Single Family Residence
    Materials
    • Brick
    • Foundation: Concrete Perimeter
    • Roof: Asphalt
    Condition
    • New construction: No
    • Year built: 1976

    Utilities & green energy

    • Electric: Circuit Breakers
    • Sewer: Public Sewer
    • Water: Public

    Community & HOA

    Community
    • Security: Carbon Monoxide Detector(s)
    • Subdivision: Finley Place
    HOA
    • Has HOA: Yes
    • Amenities included: Coin Laundry, Elevator in Residence, Storage, Security Door Lock(s)
    • Services included: Heat, Water, Gas, Insurance, Exterior Maintenance, Lawn Care, Scavenger, Snow Removal
    • HOA fee: $488 monthly
    Location
    • Region: Lombard

    Financial & listing details

    • Price per square foot: $209/sqft
    • Tax assessed value: $42,554
    • Annual tax amount: $2,685
    • Date on market: 4/18/2026
    • Listing terms: Conventional
    • Ownership: Condo

    Price history

    DateEventPrice
    7/24/2026Sold$212,000-7%$209/sqft
    Source: MRED as distributed by MLS GRID #12622971 Report a problem
    6/18/2026Contingent$228,000$225/sqft
    Source: MRED as distributed by MLS GRID #12622971 Report a problem
    6/10/2026Price change$228,000-0.4%$225/sqft
    Source: MRED as distributed by MLS GRID #12622971 Report a problem
    5/13/2026Price change$229,000-4.5%$226/sqft
    Source: MRED as distributed by MLS GRID #12622971 Report a problem
    4/18/2026Listed for sale$239,900-3.7%$237/sqft
    Source: MRED as distributed by MLS GRID #12622971 Report a problem
    4/18/2026Listing removed$249,000$246/sqft
    Source: MRED as distributed by MLS GRID #12586783 Report a problem
    3/22/2026Listed for sale$249,000+116.7%$246/sqft
    Source: MRED as distributed by MLS GRID #12586783 Report a problem
    5/20/2020Listing removed$114,900$114/sqft
    Source: Platinum Partners Realtors #10669048 Report a problem
    5/20/2020Listed for sale$114,900+6.9%$114/sqft
    Source: Platinum Partners Realtors #10669048 Report a problem
    5/19/2020Sold$107,500-6.4%$106/sqft
    Source: MRED as distributed by MLS GRID #10669048 Report a problem
    4/9/2020Pending sale$114,900$114/sqft
    Source: Platinum Partners Realtors #10669048 Report a problem
    3/31/2020Price change$114,900-3.4%$114/sqft
    Source: Platinum Partners Realtors #10669048 Report a problem
    3/20/2020Listed for sale$119,000$118/sqft
    Source: Platinum Partners Realtors #10669048 Report a problem

    Public tax history

    YearProperty taxesTax assessment
    2024$2,685 +6.5%$42,554 +8.1%
    2023$2,521 +9.4%$39,350 +12.8%
    2022$2,305 +3.6%$34,880 +2.6%
    2021$2,224 +2.5%$34,010 +2.3%
    2020$2,169 -8.7%$33,260 -7%
    2019$2,375 +12.9%$35,770 +14.1%
    2018$2,104 +17.1%$31,350 +15.4%
    2017$1,797 +33.3%$27,160 +27.5%
    2016$1,349 +8.4%$21,310 +7.4%
    2015$1,244 -6%$19,850 -2.3%
    2014$1,324 -41.4%$20,310 -34.9%
    2013$2,260 +0.6%$31,180 -6.1%
    2012$2,247 +1.6%$33,220 -7.9%
    2011$2,211 -6.6%$36,060 -12.9%
    2010$2,368 +2%$41,390 -6.8%
    2009$2,321 +1.9%$44,410
    2008$2,278 +5.7%$44,410 +8.8%
    2007$2,155 -1.2%$40,820 0%
    2006$2,180 +6.5%$40,840 +6.9%
    2005$2,046 +7.4%$38,210 +6.3%
    2004$1,906 +3.6%$35,940 +10.1%
    2003$1,840 +4.5%$32,640 -1.3%
    2002$1,760 +3.6%$33,070 +8.7%
    2001$1,699 +3.5%$30,410 +5.2%
    2000$1,641 $28,910
    Find assessor info on the county website

    Neighborhood: 60148

    Nearby schools

    GreatSchools rating
    Schools provided by the listing agent
    • Elementary: Madison Elementary School
    • Middle: Glenn Westlake Middle School
    • High: Glenbard East High School
    • District: 44

    Source: MRED as distributed by MLS GRID. This data may not be complete. We recommend contacting the local school district to confirm school assignments for this home.

    Get a cash offer in 3 minutes
    Find out how much your home could sell for in as little as 3 minutes with a no-obligation cash offer.
    Estimated market value
    $212,800
    Get a cash offer in 3 minutes
    Find out how much your home could sell for in as little as 3 minutes with a no-obligation cash offer.
    Estimated market value
    $212,800