INVESTOR SPECIAL! VINTAGE CHARM & SOLID BONES IN A PRIME LOCATION!
Step back in time with this classic 1953-built home, a rare find with a history of only one or two owners—a testament to its enduring quality. This 3-bedroom, 1-bath property is an incredible investment or renovation opportunity ready for its next chapter. The home, owned, occupied, and maintained by the same family for over 60 years, offers great fundamentals, including central heat & air, a sprinkler system in the front and back yard, rain gutters, a single car garage and additional storage. The walls are well-insulated, adding to energy efficiency. Outside, you'll love the large, deep backyard that provides plenty of space for entertaining, gardening, or expansion, plus an additional covered deck and storage building, gardening workshop, or playhouse. Unlock the Potential: While the property needs work, the real treasure lies beneath the surface! Original hardwood floors are believed to be preserved under the current carpet, ready to be exposed and refurbished. A generous list of appliances conveys, including the refrigerator, vintage yet functional washer and dryer, and upright freezer, offering immediate convenience. Bring your vision and toolbelt to revitalize this gem and capitalize on its vintage appeal!
Sold
Price Unknown
1133 S Jefferson Dr, Abilene, TX 79605
3beds
1,166sqft
Single Family Residence
Built in 1953
7,623 Square Feet Lot
$127,300 Zestimate®
$--/sqft
$2,277 Estimated rent
Home value
$127,300
$118,000 - $136,000
$2,277/mo
Zestimate® history
Owner options
List your home for rent
$2,277/mo
Rent Zestimate®
Find your next renter with Zillow Rental Manager. Plus, with online applications, you can quickly screen prospective tenants – for free.
$2,277/mo
Rent Zestimate®
Refinance and save
Refinancing to a lower rate could help reduce your monthly payments and save thousands over the life of the loan.
Explore your selling options
Work with a Zillow partner agent
Leverage their expertise and Zillow's premium Showcase listings to get your home seen by more buyers.
Get startedList with your own agent
Get your home in front of millions of buyers by listing it on Zillow.
Learn how to do itSell it yourself
Take full control of how buyers see your home on Zillow by listing For Sale by Owner (FSBO).
List your homeWhat's special
Zillow last checked:
Listing updated:
Listed by:
Hannah Holmes 0733995 325-692-4488,
KW SYNERGY* 325-692-4488
Bought with:
Sylvia Mcmillan
Coldwell Banker Apex, REALTORS
Source: NTREIS,MLS#: 21109959
Facts & features
Interior
Bedrooms & bathrooms
- Bedrooms: 3
- Bathrooms: 1
- Full bathrooms: 1
Primary bedroom
- Features: Ceiling Fan(s)
- Level: First
- Dimensions: 1 x 1
Living room
- Level: First
- Dimensions: 1 x 1
Heating
- Central, Natural Gas
Cooling
- Central Air, Ceiling Fan(s), Electric
Appliances
- Included: Some Gas Appliances, Dryer, Electric Range, Disposal, Gas Water Heater, Plumbed For Gas, Refrigerator, Washer
- Laundry: In Kitchen
Features
- High Speed Internet, Tile Counters, Cable TV
- Flooring: Carpet, Hardwood
- Windows: Window Coverings
- Has basement: No
- Has fireplace: No
Interior area
- Total interior livable area: 1,166 sqft
Property
Parking
- Total spaces: 2
- Parking features: Door-Single, Driveway, Garage Faces Front, Storage
- Attached garage spaces: 1
- Carport spaces: 1
- Covered spaces: 2
- Has uncovered spaces: Yes
Accessibility
- Accessibility features: Grip-Accessible Features
Features
- Levels: One
- Stories: 1
- Patio & porch: Awning(s), Deck, Front Porch, Covered
- Exterior features: Awning(s), Private Yard, Rain Gutters, Storage, Uncovered Courtyard
- Pool features: None
- Fencing: Back Yard,Chain Link,Fenced,Wood
Lot
- Size: 7,623 Square Feet
- Features: Back Yard, Lawn, Sprinkler System, Few Trees
Details
- Additional structures: Pergola, Storage
- Parcel number: 30930
Construction
Type & style
- Home type: SingleFamily
- Architectural style: Detached
- Property subtype: Single Family Residence
Materials
- Foundation: Pillar/Post/Pier
- Roof: Composition
Condition
- Year built: 1953
Utilities & green energy
- Sewer: Public Sewer
- Water: Public
- Utilities for property: Electricity Connected, Sewer Available, Water Available, Cable Available
Community & HOA
Community
- Features: Curbs
- Subdivision: Elmwood West
HOA
- Has HOA: No
Location
- Region: Abilene
Financial & listing details
- Tax assessed value: $119,819
- Annual tax amount: $2,716
- Date on market: 11/11/2025
- Cumulative days on market: 13 days
- Listing terms: Cash,Conventional
- Exclusions: Red Bricks stored on and around exterior of the house, lawn mower, security cameras and ring doorbell
- Electric utility on property: Yes
Price history
| Date | Event | Price |
|---|---|---|
| 2/11/2026 | Listing removed | $1,595$1/sqft |
Source: Zillow Rentals Report a problem | ||
| 2/6/2026 | Listed for rent | $1,595$1/sqft |
Source: Zillow Rentals Report a problem | ||
| 12/19/2025 | Sold | -- |
Source: NTREIS #21109959 Report a problem | ||
| 12/4/2025 | Pending sale | $129,000$111/sqft |
Source: NTREIS #21109959 Report a problem | ||
| 11/25/2025 | Contingent | $129,000$111/sqft |
Source: NTREIS #21109959 Report a problem | ||
| 11/11/2025 | Listed for sale | $129,000$111/sqft |
Source: NTREIS #21109959 Report a problem | ||
Public tax history
| Year | Property taxes | Tax assessment |
|---|---|---|
| 2025 | $2,716 +668.9% | $119,819 +14.5% |
| 2024 | $353 | $104,688 +10% |
| 2023 | $353 | $95,171 +10% |
| 2022 | $353 | $86,519 +10% |
| 2021 | -- | $78,654 +10% |
| 2020 | -- | $71,504 +8% |
| 2019 | $353 | $66,231 +2% |
| 2018 | $353 | $64,913 +0.6% |
| 2017 | $353 | $64,519 +1.6% |
| 2016 | $353 -6.1% | $63,521 +2.5% |
| 2015 | $376 | $61,984 +3.8% |
| 2014 | $376 | $59,721 -1.2% |
| 2013 | -- | $60,443 +0.6% |
| 2012 | -- | $60,058 +0.1% |
| 2011 | -- | $60,022 +1.2% |
| 2010 | -- | $59,333 |
| 2009 | -- | $59,333 |
| 2008 | -- | $59,333 +4.3% |
| 2007 | -- | $56,899 +8.3% |
| 2006 | -- | $52,534 +10% |
| 2005 | -- | $47,758 +1.1% |
| 2004 | -- | $47,221 +3.6% |
| 2003 | -- | $45,585 -0.1% |
| 2002 | -- | $45,647 +0.9% |
| 2001 | -- | $45,223 |
Find assessor info on the county website
Neighborhood: Elmwood
Nearby homes
- $181,7003 bd1 ba1.1k sqft1125 S Jefferson Dr, Abilene, TX 79605Off Market
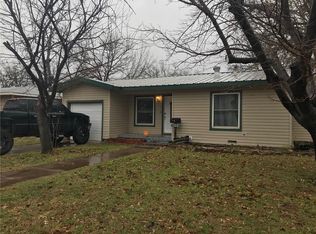
- $146,6003 bd1 ba1.1k sqft1141 S Jefferson Dr, Abilene, TX 79605Off Market
- $149,3003 bd1 ba1.1k sqft1117 S Jefferson Dr, Abilene, TX 79605Off Market
- $147,5002 bd1 ba1k sqft1134 S Pioneer Dr, Abilene, TX 79605Off Market
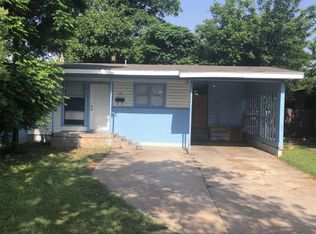
- $174,1003 bd2 ba1.2k sqft1142 S Pioneer Dr, Abilene, TX 79605Off Market
- $223,7003 bd2 ba1.9k sqft1126 S Pioneer Dr, Abilene, TX 79605Off Market
- $144,100-- bd1 ba1.1k sqft1109 S Jefferson Dr, Abilene, TX 79605Off Market
- $137,500-- bd1 ba1k sqft1201 S Jefferson Dr, Abilene, TX 79605Off Market
Nearby schools
GreatSchools rating
- 6/10Bonham Elementary SchoolGrades: K-5Distance: 0.3 mi
- 3/10Clack Middle SchoolGrades: 6-8Distance: 1.2 mi
- 5/10Cooper High SchoolGrades: 9-12Distance: 2.9 mi
Schools provided by the listing agent
- Elementary: Bonham
- Middle: Clack
- High: Cooper
- District: Abilene ISD
Source: NTREIS. This data may not be complete. We recommend contacting the local school district to confirm school assignments for this home.
- Texas
- Taylor County
- Abilene
- 79605
- Elmwood
- 1133 S Jefferson Dr
Nearby cities
Nearby neighborhoods
Nearby zip codes
Other Abilene Topics
