Elegant and timeless, this 4 bedroom 4 bath home is nestled on over 1.2 beautifully landscaped acres with private creek access-offering rare seclusion right in town. A perfect blend of historic charm and modern luxury, the home features original moldings, woodwork, pocket doors, and three working fireplaces. The renovated kitchen is a chef's dream with top-tier Viking appliances, Sub-Zero refrigerator, wine fridge, walk-in pantry, and a built-in desk area. It opens to a cozy hearth room with fireplace, creating an inviting space for everyday living. The formal living room with fireplace connects to a spacious dining room, ideal for entertaining. A light filled den overlooks the covered patio, fountain, and backyard through French doors with screen-perfect for enjoying good weather year-round. The original study or library, complete with fireplace, offers flexible use as a fourth bedroom with an adjacent full bath. The primary suite offers potential for dual bathrooms-both beautifully updated with marble finishes and heated floors. Two additional bedrooms are generously sized with large windows that bring in natural light. All bathrooms have been completely renovated with upscale finishes and heated floors. Additionally, the home offers over 950 of walk-up attic space that could easily be finished to create living space, more bedrooms, a gameroom, or media room. A standout feature is the newly renovated 1-bedroom,1-bath guest house, complete with living area, kitchenette, and private patio-perfect for guests, extended family, or private office space. The expansive yared features mature landscaping, creek acces, and privace that makes it feel like there are no nearby neighbors. This is a truly special in-town property offering privacy, character, and modern convenience-ready for its next chapter.
Sold
Price Unknown
1133 S Leggett Dr, Abilene, TX 79605
5beds
4,411sqft
Single Family Residence
Built in 1951
1.22 Acres Lot
$923,000 Zestimate®
$--/sqft
$5,144 Estimated rent
Home value
$923,000
$877,000 - $969,000
$5,144/mo
Zestimate® history
Owner options
List your home for rent
$5,144/mo
Rent Zestimate®
Find your next renter with Zillow Rental Manager. Plus, with online applications, you can quickly screen prospective tenants – for free.
$5,144/mo
Rent Zestimate®
Refinance and save
Refinancing to a lower rate could help reduce your monthly payments and save thousands over the life of the loan.
Explore your selling options
Work with a Zillow partner agent
Leverage their expertise and Zillow's premium Showcase listings to get your home seen by more buyers.
Get startedList with your own agent
Get your home in front of millions of buyers by listing it on Zillow.
Learn how to do itSell it yourself
Take full control of how buyers see your home on Zillow by listing For Sale by Owner (FSBO).
List your homeWhat's special
Built-in desk areaCovered patioThree working fireplacesRenovated kitchenWine fridgeOriginal moldingsTop-tier viking appliances
Zillow last checked:
Listing updated:
Listed by:
Katherine Haney 0487127 325-267-3100,
Sendero Properties, LLC 325-267-3100
Bought with:
Shawna Abernathy
Red Apple Realtors
Source: NTREIS,MLS#: 21155976
Facts & features
Interior
Bedrooms & bathrooms
- Bedrooms: 5
- Bathrooms: 5
- Full bathrooms: 5
Primary bedroom
- Level: First
- Dimensions: 0 x 0
Living room
- Level: First
- Dimensions: 0 x 0
Heating
- Central, Natural Gas
Cooling
- Central Air, Electric
Appliances
- Included: Double Oven, Dishwasher, Disposal, Gas Range, Refrigerator, Vented Exhaust Fan, Wine Cooler
Features
- Built-in Features, Cedar Closet(s), Decorative/Designer Lighting Fixtures
- Flooring: Brick, Carpet, Wood
- Has basement: No
- Number of fireplaces: 3
- Fireplace features: Gas Starter, Great Room, Kitchen, Library
Interior area
- Total interior livable area: 4,411 sqft
Property
Parking
- Total spaces: 2
- Parking features: Garage, Garage Door Opener, Garage Faces Side
- Attached garage spaces: 2
Features
- Levels: One
- Stories: 1
- Pool features: None
- On waterfront: Yes
- Waterfront features: Creek
Lot
- Size: 1.22 Acres
- Features: Back Yard, Lawn, Landscaped, Many Trees, Sprinkler System
Details
- Parcel number: 49255
Construction
Type & style
- Home type: SingleFamily
- Architectural style: Ranch,Traditional,Detached
- Property subtype: Single Family Residence
Materials
- Foundation: Slab
- Roof: Composition
Condition
- Year built: 1951
Utilities & green energy
- Utilities for property: Municipal Utilities, Sewer Available, Water Available
Community & HOA
Community
- Subdivision: Elmwood West
HOA
- Has HOA: No
Location
- Region: Abilene
Financial & listing details
- Tax assessed value: $690,287
- Annual tax amount: $14,700
- Date on market: 1/16/2026
- Cumulative days on market: 4 days
Price history
| Date | Event | Price |
|---|---|---|
| 2/20/2026 | Sold | -- |
Source: NTREIS #21155976 Report a problem | ||
| 1/21/2026 | Pending sale | $899,900$204/sqft |
Source: NTREIS #21155976 Report a problem | ||
| 1/16/2026 | Listed for sale | $899,900-5.3%$204/sqft |
Source: NTREIS #21155976 Report a problem | ||
| 12/8/2025 | Listing removed | $950,000$215/sqft |
Source: NTREIS #21050621 Report a problem | ||
| 9/22/2025 | Listed for sale | $950,000$215/sqft |
Source: NTREIS #21050621 Report a problem | ||
| 9/11/2025 | Contingent | $950,000$215/sqft |
Source: NTREIS #21050621 Report a problem | ||
| 9/4/2025 | Listed for sale | $950,000$215/sqft |
Source: NTREIS #21050621 Report a problem | ||
Public tax history
| Year | Property taxes | Tax assessment |
|---|---|---|
| 2025 | $6,017 -12.7% | $638,668 +9.7% |
| 2024 | $6,893 -3.5% | $582,134 +10% |
| 2023 | $7,146 -19.6% | $529,010 +10.5% |
| 2022 | $8,884 | $478,789 +10.6% |
| 2021 | -- | $433,045 +3.6% |
| 2020 | $8,795 +0.1% | $418,041 +3.5% |
| 2019 | $8,785 -1.2% | $403,877 +3.3% |
| 2018 | $8,892 | $391,152 +2.1% |
| 2017 | $8,892 +7.2% | $383,109 +3.1% |
| 2016 | $8,296 | $371,659 +2.2% |
| 2015 | -- | $363,682 +2.4% |
| 2014 | -- | $355,117 +11.4% |
| 2013 | -- | $318,648 +0.7% |
| 2012 | -- | $316,569 +0.7% |
| 2010 | -- | $314,436 +0.1% |
| 2009 | -- | $314,156 |
| 2008 | -- | $314,156 +4.5% |
| 2007 | -- | $300,528 +9.7% |
| 2006 | -- | $273,896 +6.4% |
| 2005 | -- | $257,360 +9.5% |
| 2004 | -- | $235,132 |
| 2003 | -- | $235,132 +7.6% |
| 2002 | -- | $218,448 |
| 2001 | -- | $218,448 |
Find assessor info on the county website
Neighborhood: Elmwood
Nearby homes
- $--1 bd1 ba435 sqft1133 S Leggett Dr #B, Abilene, TX 79605Off Market

- $--6 bd6 ba4.3k sqft1117 S Leggett Dr, Abilene, TX 79605Sold
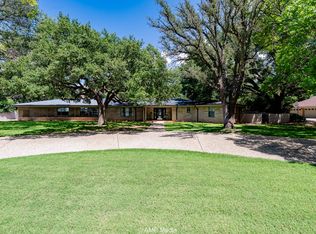
- $1,032,9005 bd5 ba5.8k sqft1141 S Leggett Dr, Abilene, TX 79605Off Market
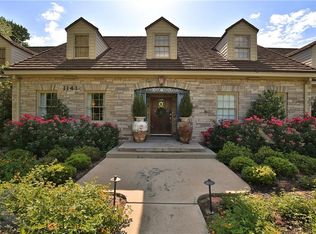
- $386,000-- bd2 ba2.9k sqft1134 S Leggett Dr, Abilene, TX 79605Off Market
- $333,600-- bd2 ba2.6k sqft1101 S Leggett Dr, Abilene, TX 79605Off Market
- $616,7004 bd5 ba3.4k sqft1118 S Leggett Dr, Abilene, TX 79605Off Market
- $861,400-- bd3 ba4.4k sqft1174 Elmwood Dr, Abilene, TX 79605Off Market
- $200,839-- bd-- ba-- sqft1182 Elmwood Dr, Abilene, TX 79605Off Market
Nearby schools
GreatSchools rating
- 6/10Bonham Elementary SchoolGrades: K-5Distance: 0.5 mi
- 5/10Craig Middle SchoolGrades: 6-8Distance: 3.8 mi
- 5/10Abilene High SchoolGrades: 9-12Distance: 1.7 mi
Schools provided by the listing agent
- Elementary: Bonham
- Middle: Craig
- High: Abilene
- District: Abilene ISD
Source: NTREIS. This data may not be complete. We recommend contacting the local school district to confirm school assignments for this home.
- Texas
- Taylor County
- Abilene
- 79605
- Elmwood
- 1133 S Leggett Dr
