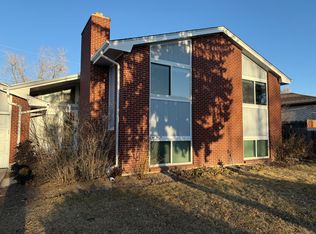
Rare opportunity to own this stunning 5 bedroom home in Aurora's much sought after Village East Community. Natural light floods this spectacular home with wood floors throughout, central air, 2 car garage, stainless steel appliances, new sod/landscaping, and new roof with 20-year warranty.
Beautiful suburb nestled between some of Denver's most distinctive neighborhoods with quick, easy access to 225 and I-70.
Very best of Cherry Creek schools (high school made Newsweek's exclusive 2010 Nation's Best List). Relax in your upstairs living room or separate downstairs family room with wood-burning fireplace. Entertain and enjoy family meals in upper dining room. Large laundry room includes built-in vintage cabinets and counter.
Huge backyard with room for garden, kids, dogs, and big backyard barbecues. Open spaces and Utah Park within walking distance. New sewage line installed 10 years ago (normal sewage line life 50-100 years). Mature shade trees. Established neighborhood with care and pride of ownership on display by the substantial number of long-term owners.
Call Misty for appointment 307-256-1280
Sold for $519,000
$519,000
1133 S Oakland Street, Aurora, CO 80012
5beds
2,400sqft
Single Family Residence
Built in 1966
6,882 Square Feet Lot
$520,500 Zestimate®
$216/sqft
$3,057 Estimated rent
Home value
$520,500
$494,000 - $547,000
$3,057/mo
Zestimate® history
Owner options
List your home for rent
$3,057/mo
Rent Zestimate®
Find your next renter with Zillow Rental Manager. Plus, with online applications, you can quickly screen prospective tenants – for free.
$3,057/mo
Rent Zestimate®
Refinance and save
$3,063/mo
Est. payment
Refinancing to a lower rate could help reduce your monthly payments and save thousands over the life of the loan.
$3,063/mo
Est. payment
Explore your selling options
Work with a Zillow partner agent
Leverage their expertise and Zillow's premium Showcase listings to get your home seen by more buyers.
Get startedList with your own agent
Get your home in front of millions of buyers by listing it on Zillow.
Learn how to do itSell it yourself
Take full control of how buyers see your home on Zillow by listing For Sale by Owner (FSBO).
List your homeWhat's special
Huge backyardLarge laundry roomUtah parkOpen spacesCentral airNew roofBuilt-in vintage cabinets
Zillow last checked:
Listing updated:
Listed by:
Misty Anderson misty.anderson@northpointam.com,
Northpoint Asset Management
Bought with:
Colleen Miller, 100085825
Your Castle Real Estate Inc
Source: REcolorado as distributed by MLS GRID,MLS#: 6965575
Facts & features
Interior
Bedrooms & bathrooms
- Bedrooms: 5
- Bathrooms: 2
- Full bathrooms: 2
Bedroom
- Level: Upper
Bedroom
- Level: Upper
Bedroom
- Level: Lower
Bedroom
- Level: Lower
Bedroom
- Level: Lower
Bathroom
- Level: Upper
Bathroom
- Level: Lower
Dining room
- Description: Original Hardwoods
Family room
- Description: Updated Flooring With Fireplace
Kitchen
- Description: Updated Kitchen W Stainless Steel Appliances
Living room
- Description: Original Hardwoods, Lots Of Light
Mud room
- Description: Large Foyer With High Ceilings
- Level: Upper
Heating
- Forced Air
Cooling
- Central Air
Appliances
- Included: Dishwasher, Disposal, Dryer, Range, Refrigerator, Washer
- Laundry: In Unit
Features
- Built-in Features, Entrance Foyer
- Flooring: Tile, Vinyl, Wood
- Basement: Daylight
- Number of fireplaces: 1
- Fireplace features: Family Room, Wood Burning
Interior area
- Total structure area: 2,400
- Total interior livable area: 2,400 sqft
- Finished area above ground: 1,252
Property
Parking
- Total spaces: 2
- Parking features: Concrete, Heated Garage, Insulated Garage, Lighted
- Attached garage spaces: 2
Features
- Patio & porch: Covered, Patio
Lot
- Size: 6,882 Square Feet
Details
- Parcel number: 031194318
- Special conditions: Standard
Construction
Type & style
- Home type: SingleFamily
- Property subtype: Single Family Residence
Materials
- Brick, Wood Siding
- Roof: Composition
Condition
- Updated/Remodeled
- Year built: 1966
Utilities & green energy
- Sewer: Public Sewer
- Water: Public
Community & HOA
Community
- Security: Carbon Monoxide Detector(s)
- Subdivision: Village East
HOA
- Has HOA: No
Location
- Region: Aurora
Financial & listing details
- Price per square foot: $216/sqft
- Tax assessed value: $501,100
- Annual tax amount: $1,761
- Date on market: 8/17/2023
- Listing terms: 1031 Exchange
- Exclusions: None
- Ownership: Individual
Price history
| Date | Event | Price |
|---|---|---|
| 10/17/2023 | Sold | $519,000$216/sqft |
Source:  REcolorado as distributed by MLS GRID #6965575 Report a problem REcolorado as distributed by MLS GRID #6965575 Report a problem | ||
| 9/28/2022 | Listing removed | -- |
Source: Zillow Rental Network Premium Report a problem | ||
| 9/10/2022 | Price change | $2,800-11.1%$1/sqft |
Source: Zillow Rental Network Premium Report a problem | ||
| 9/4/2022 | Price change | $3,150+1.6%$1/sqft |
Source: Zillow Rental Network_1 #6725410 Report a problem | ||
| 9/2/2022 | Price change | $3,100-6.1%$1/sqft |
Source: Zillow Rental Network Premium Report a problem | ||
| 7/13/2022 | Price change | $3,300-5.7%$1/sqft |
Source: Zillow Rental Network Premium Report a problem | ||
| 7/2/2022 | Listed for rent | $3,500+52.2%$1/sqft |
Source: Zillow Rental Network Premium Report a problem | ||
| 11/8/2019 | Listing removed | $2,299$1/sqft |
Source: Northpoint Asset Mgmt #5988226 Report a problem | ||
| 10/13/2019 | Price change | $2,299-4.2%$1/sqft |
Source: Northpoint Asset Mgmt #5988226 Report a problem | ||
| 10/10/2019 | Listed for rent | $2,399+4.3%$1/sqft |
Source: Northpoint Asset Mgmt #5988226 Report a problem | ||
| 6/24/2018 | Listing removed | $2,299$1/sqft |
Source: Northpoint Asset Management - Denver Report a problem | ||
| 6/22/2018 | Listed for rent | $2,299+15%$1/sqft |
Source: Northpoint Asset Management - Denver Report a problem | ||
| 7/12/2014 | Listing removed | $1,999$1/sqft |
Source: Jenna Poche Northpoint Asset Management Report a problem | ||
| 7/6/2014 | Listed for rent | $1,999$1/sqft |
Source: Jenna Poche Northpoint Asset Management Report a problem | ||
Public tax history
| Year | Property taxes | Tax assessment |
|---|---|---|
| 2025 | $2,517 +13.4% | $31,319 -2.4% |
| 2024 | $2,219 +26% | $32,080 -11.2% |
| 2023 | $1,761 -16.9% | $36,112 +48.5% |
| 2022 | $2,119 | $24,311 -2.8% |
| 2021 | -- | $25,011 +4.9% |
| 2020 | $1,712 +17.4% | $23,838 |
| 2019 | $1,458 | $23,838 +20.5% |
| 2018 | $1,458 +1.5% | $19,778 |
| 2017 | $1,437 | $19,778 +32% |
| 2016 | -- | $14,989 |
| 2015 | -- | $14,989 +7.8% |
| 2014 | $1,105 -4.5% | $13,906 -7.8% |
| 2013 | $1,158 | $15,090 |
| 2012 | -- | $15,090 |
| 2011 | $1,128 +2.7% | $15,090 +3.9% |
| 2010 | $1,098 +49.9% | $14,530 |
| 2009 | $732 | $14,530 -17.2% |
| 2008 | -- | $17,543 |
| 2007 | -- | $17,543 +0.7% |
| 2006 | -- | $17,417 |
| 2005 | -- | $17,417 +4.1% |
| 2002 | $1,233 +19.4% | $16,730 +25.8% |
| 2001 | $1,033 | $13,300 |
Find assessor info on the county website
Neighborhood: Village East
Nearby homes
- $508,3004 bd3 ba2.2k sqft1137 S Oakland St, Aurora, CO 80012Off Market
- $481,4003 bd3 ba1.3k sqft1127 S Oakland St, Aurora, CO 80012Off Market
- $494,6004 bd2 ba2.1k sqft1152 S Nome St, Aurora, CO 80012Off Market
- $547,9004 bd3 ba2.3k sqft1143 S Oakland St, Aurora, CO 80012Off Market
- $502,6003 bd3 ba1.6k sqft1146 S Nome St, Aurora, CO 80012Off Market
- $534,8005 bd3 ba2.7k sqft1156 S Nome St, Aurora, CO 80012Off Market
- $473,5003 bd3 ba1.3k sqft1134 S Oakland St, Aurora, CO 80012Off Market
- $496,8005 bd2 ba2.4k sqft1123 S Oakland St, Aurora, CO 80012Off Market
Nearby schools
GreatSchools rating
- 3/10Village East Community Elementary SchoolGrades: PK-5Distance: 0.3 mi
- 3/10Prairie Middle SchoolGrades: 6-8Distance: 1.2 mi
- 6/10Overland High SchoolGrades: 9-12Distance: 1.1 mi
Schools provided by the listing agent
- Elementary: Village East
- Middle: Prairie
- High: Overland
- District: Cherry Creek 5
Source: REcolorado as distributed by MLS GRID. This data may not be complete. We recommend contacting the local school district to confirm school assignments for this home.
Get a cash offer in 3 minutes
Find out how much your home could sell for in as little as 3 minutes with a no-obligation cash offer.
Estimated market value
$520,500
Get a cash offer in 3 minutes
Find out how much your home could sell for in as little as 3 minutes with a no-obligation cash offer.
Estimated market value
$520,500
- Colorado
- Arapahoe County
- Aurora
- 80012
- Village East
- 1133 S Oakland Street
Nearby cities
Nearby neighborhoods
Nearby zip codes
Other Aurora Topics
