ActivePrice cut: $10K (5/20)
$190,000
4beds
2,160sqft
1133 S Sheffield Ave, Indianapolis, IN 46221
4beds
2,160sqft
Residential, single family residence
Built in 1910
5,227 sqft
2 Garage spaces
$88 price/sqft
What's special
Bungalow-style architectureFour well-proportioned bedroomsExclusive outdoor retreatGambrel roofPrivate yard
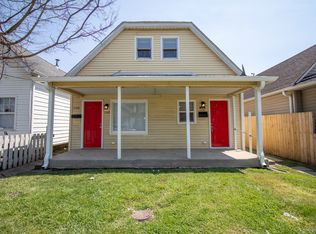
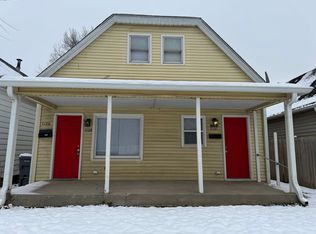
Welcome to 1133 S Sheffield AVE, a charming single-family residence built in 1910, offering 2160 square feet of inviting living space. This home presents a ready-to-move-in opportunity, embodying a lifestyle of comfort and ease. The bungalow-style architecture, distinguished by its gambrel roof, offers a timeless appeal. Inside, four well-proportioned bedrooms provide ...
- 90 days |
- 323 |
- 29 |
Source: MIBOR as distributed by MLS GRID,MLS#: 22096215
Travel times
Living Room
Kitchen
Primary Bedroom
Zillow last checked:
Listing updated:
Listed by:
Susan Morris 317-538-3689,
Trueblood Real Estate
Source: MIBOR as distributed by MLS GRID,MLS#: 22096215
Facts & features
Interior
Bedrooms & bathrooms
- Bedrooms: 4
- Bathrooms: 2
- Full bathrooms: 2
- Main level bathrooms: 1
- Main level bedrooms: 2
Primary bedroom
- Level: Main
- Area: 225 Square Feet
- Dimensions: 15x15
Bedroom 2
- Level: Upper
- Area: 255 Square Feet
- Dimensions: 17X15
Bedroom 3
- Level: Main
- Area: 130 Square Feet
- Dimensions: 13X10
Bedroom 4
- Level: Upper
- Area: 130 Square Feet
- Dimensions: 13X10
Dining room
- Level: Main
- Area: 154 Square Feet
- Dimensions: 14X11
Kitchen
- Level: Main
- Area: 143 Square Feet
- Dimensions: 13X11
Living room
- Level: Main
- Area: 182 Square Feet
- Dimensions: 14X13
Heating
- Forced Air, Natural Gas
Cooling
- Central Air
Appliances
- Included: Electric Oven, Refrigerator, Electric Water Heater, Water Heater
- Laundry: Main Level
Features
- Walk-In Closet(s), Eat-in Kitchen
- Has basement: No
Interior area
- Total structure area: 2,160
- Total interior livable area: 2,160 sqft
Video & virtual tour
Property
Parking
- Total spaces: 2
- Parking features: Detached
- Garage spaces: 2
Features
- Levels: Two,One and One Half
- Stories: 1
- Patio & porch: Covered
- Fencing: Fenced,Partial,Front Yard
Lot
- Size: 5,227 Square Feet
- Features: Sidewalks, Street Lights
Details
- Parcel number: 491109111038000901
- Special conditions: As Is
- Horse amenities: None
Construction
Type & style
- Home type: SingleFamily
- Architectural style: Traditional
- Property subtype: Residential, Single Family Residence
Materials
- Vinyl Siding
- Foundation: Block
Condition
- New construction: No
- Year built: 1910
Utilities & green energy
- Water: Public
Community & HOA
Community
- Security: Smoke Detector(s)
- Subdivision: Jameson's Belmont
HOA
- Has HOA: No
Location
- Region: Indianapolis
Financial & listing details
- Price per square foot: $88/sqft
- Tax assessed value: $122,600
- Annual tax amount: $2,228
- Date on market: 4/20/2026
- Cumulative days on market: 84 days
Price history
| Date | Event | Price |
|---|---|---|
| 6/18/2026 | Listed for sale | $190,000$88/sqft |
Source: | ||
| 6/12/2026 | Pending sale | $190,000$88/sqft |
Source: | ||
| 5/20/2026 | Price change | $190,000-5%$88/sqft |
Source: | ||
| 5/4/2026 | Price change | $200,000-4.8%$93/sqft |
Source: | ||
| 4/20/2026 | Listed for sale | $210,000+162.8%$97/sqft |
Source: | ||
| 3/24/2021 | Listing removed | -- |
Source: Owner Report a problem | ||
| 2/24/2017 | Listing removed | $79,900$37/sqft |
Source: Owner Report a problem | ||
| 2/8/2017 | Listed for sale | $79,900+33.2%$37/sqft |
Source: Owner Report a problem | ||
| 3/3/2009 | Sold | $60,000+160.9%$28/sqft |
Source: Public Record Report a problem | ||
| 5/14/2008 | Sold | $23,000-64.7%$11/sqft |
Source: | ||
| 11/19/2007 | Sold | $65,100$30/sqft |
Source: Public Record Report a problem | ||
Public tax history
| Year | Property taxes | Tax assessment |
|---|---|---|
| 2025 | $2,228 +5.3% | $122,600 +30.6% |
| 2024 | $2,116 +8.5% | $93,900 +5.3% |
| 2023 | $1,950 +35.5% | $89,200 +8% |
| 2022 | $1,440 -1.3% | $82,600 +32.4% |
| 2021 | $1,459 -1.9% | $62,400 -1% |
| 2020 | $1,487 -4% | $63,000 |
| 2019 | $1,549 +1.3% | $63,000 +17.3% |
| 2018 | $1,529 +35% | $53,700 +1.1% |
| 2017 | $1,133 +3.2% | $53,100 +4.1% |
| 2016 | $1,097 +3.2% | $51,000 +3.2% |
| 2014 | $1,063 +233.4% | $49,400 -3.9% |
| 2013 | $319 | $51,400 +2.8% |
| 2012 | $319 | $50,000 +0.6% |
| 2011 | -- | $49,700 -3.7% |
| 2010 | $309 +9% | $51,600 -1.7% |
| 2009 | $283 | $52,500 -5.6% |
| 2007 | -- | $55,600 +4.3% |
| 2005 | -- | $53,300 |
Find assessor info on the county website
Monthly payment
Est. payment
$1,189/mo
Principal & interest
$1037
Property taxes
$152
Estimated market value
Not available
Estimated sales range
Not available
Not available
Climate risks
Explore flood, wildfire, and other predictive climate risk information for this property on First Street®️.
Neighborhood: West Indianapolis
Nearby schools
Center for Inquiry School 2
Grades K-5 • 3.1 miles7/10
GreatSchools® Rating
Test Score Rating
7/10Academic Progress Rating
6/10William Penn School 49
Grades 6-8 • 0.3 miles4/10
GreatSchools® Rating
Test Score Rating
2/10Academic Progress Rating
5/10George Washington Community High School (9-12)
Grades 9-12 • 0.9 miles1/10
GreatSchools® Rating
College Readiness Rating
1/10