Skip main navigation
Off market
  • $562,000

    1133 S State St APT 607, Chicago, IL 60605

    2beds
    2baths
    1,800sqft
    Condo
    Built in 2004
    -- sqft lot
    $562,000 Zestimate®
    $312/sqft
    $3,954 Estimated rent

    Home value

    $562,000

    $478,000 - $658,000

    $3,954/mo

    Zestimate® history
    Loading
    Loading...

    Owner options

    List your home for rent

    $3,954/mo

    Rent Zestimate®

    Find your next renter with Zillow Rental Manager. Plus, with online applications, you can quickly screen prospective tenants – for free.

    Learn more

    $3,954/mo

    Rent Zestimate®

    Refinance and save

    $3,953/mo

    Est. payment

    Refinancing to a lower rate could help reduce your monthly payments and save thousands over the life of the loan.

    See today's rates

    $3,953/mo

    Est. payment

    Explore your selling options

    Work with a Zillow partner agent

    Leverage their expertise and Zillow's premium Showcase listings to get your home seen by more buyers.

    Get started

    List with your own agent

    Get your home in front of millions of buyers by listing it on Zillow.

    Learn how to do it

    Sell it yourself

    Take full control of how buyers see your home on Zillow by listing For Sale by Owner (FSBO).

    List your home

    What's special

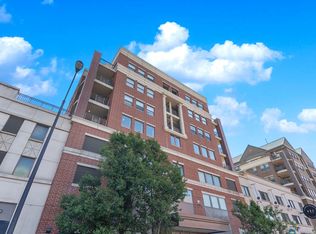
    2B/2B (1800 sq ft) open floorplan Southwest facing corner unit in a 7 story mid-rise building. Hardwood floors throughout (except bathroom which have stone floors) 3 balconies (gas grill with main line hook up included) Granite counter tops Large and efficient Whirlpool W/D set En suite master bath has double vanity, pocket door to toilet room which also has a urinal, 6 ft steam shower with 8 shower heads and stone seat Master bedroom has 3 closets (2 walk in closets and one extra long bi-fold door closet - all with wood closet systems) Gas fireplace 2 large bi-fold closets in entryway 2nd bedroom with walk in closet Indoor 2 car tandem parking spot available ($200/month) Amenities include: Cable, internet & water included Doorman Package room Personal storage unit in locked garage room Bike storage in locked garage room Pool Guest suite and party room rentals available Location Conveniences: 1/2 block to CTA Red, Orange & Green lines (multiple bus lines as well) 1 block to Jewel-Oslo & Traders Joes 4 blocks to Whole Foods and Marianos Multiple exercise studios on the block and within a few blocks 3 blocks to the Icon movie theater Many veterinary options as well as human healthcare services within a few blocks Description: 2B/2B (1800 sq ft) open floorplan Southwest facing corner unit in a 7 story mid-rise building. Hardwood floors throughout (except bathroom which have stone floors) 3 balconies (gas grill with main line hook up included) Granite counter tops Large and efficient Whirlpool W/D set En suite master bath has double vanity, pocket door to toilet room which also has a urinal, 6 ft steam shower with 8 shower heads and stone seat Master bedroom has 3 closets (2 walk in closets and one extra long bi-fold door closet - all with wood closet systems) Gas fireplace 2 large bi-fold closets in entryway 2nd bedroom with walk in closet Indoor 2 car tandem parking available ($200/month) Amenities include: Cable, internet & water included Doorman Package room Personal storage unit in locked garage room Bike storage in locked garage room Pool Guest suite and party room rentals available Location Conveniences: 1/2 block to CTA Red, Orange & Green lines (multiple bus lines as well) 1 block to Jewel-Oslo & Traders Joes 4 blocks to Whole Foods and Marianos Multiple exercise studios on the block and within a few blocks 3 blocks to the Icon movie theater Many veterinary

    This property is off market, which means it's not currently listed for sale or rent on Zillow. This may be different from what's available on other websites or public sources.

    Facts & features

    Interior

    Bedrooms & bathrooms
    • Bedrooms: 2
    • Bathrooms: 2
    Heating
    • Forced air, Gas
    Cooling
    • Central
    Appliances
    • Included: Dishwasher, Dryer, Freezer, Garbage disposal, Range / Oven, Refrigerator, Washer
    • Laundry: In Unit
    Features
    • Flooring: Hardwood
    • Has fireplace: Yes
    Interior area
    • Total interior livable area: 1,800 sqft

    Property

    Parking
    • Total spaces: 2
    • Parking features: Garage - Attached, Off-street
    Features
    • Exterior features: Brick

    Construction

    Type & style
    • Home type: Condo
    Condition
    • Year built: 2004

    Community & neighborhood

    Location
    • Region: Chicago

    Other

    Other facts
    • Balcony
    • Cable TV Ready
    • Cable included in rent
    • Cats Allowed
    • Club House
    • Granite countertop
    • High-speed Internet Ready
    • Internet included in rent
    • Large Dogs Allowed
    • Laundry: In Unit
    • Living room
    • Microwave Oven
    • Secured entry
    • Small Dogs Allowed
    • Stainless steel appliances
    • Water included in rent

    Price history

    DateEventPrice
    3/24/2021Listing removed--
    Source: Owner Report a problem
    2/3/2018Listing removed$2,900$2/sqft
    Source: Owner Report a problem
    12/4/2017Price change$2,900-6.5%$2/sqft
    Source: Owner #09821566 Report a problem
    11/7/2017Listed for rent$3,100$2/sqft
    Source: Owner #09821566 Report a problem

    Public tax history

    Tax history is unavailable.

    Neighborhood: South Loop

    Nearby schools

    GreatSchools rating
    Get a cash offer in 3 minutes
    Find out how much your home could sell for in as little as 3 minutes with a no-obligation cash offer.
    Estimated market value
    $562,000
    Get a cash offer in 3 minutes
    Find out how much your home could sell for in as little as 3 minutes with a no-obligation cash offer.
    Estimated market value
    $562,000