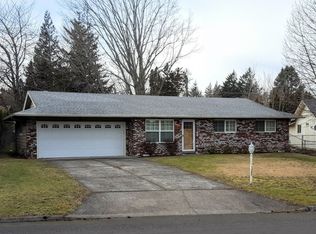
Tucked away on a quiet cul-de-sac on a spacious lot with territorial views of the Corbett Hills, this impeccably maintained ranch-style home offers the fresh, modern feel of new construction without the wait.Light-filled and inviting, the interior showcases a clean, contemporary aesthetic with neutral finishes, an open-concept floorplan and seamless flow between living, dining and entertaining spaces. Thoughtfully designed for both everyday living and gathering with friends and family, the home's layout feels spacious, functional and effortlessly welcoming.At the heart of the home is a beautifully updated kitchen featuring white shaker cabinetry, glass-front display cabinets, quartz countertops, a stylish tile backsplash and stainless steel appliances. The standout Samsung Family Hub smart refrigerator gets major points for both form and function and combines cutting-edge technology with everyday convenience, allowing you to stream music, mirror your TV, browse recipes, manage family calendars, create shopping lists and order groceries—all from the touchscreen display.Just off the kitchen, sliding doors open to a patio and a large, fully fenced backyard, creating the perfect setting for summer barbecues, pets, play or simply enjoying the peaceful surroundings.With three bedrooms, one bath and an attached two-car garage, this home offers the ideal balance of comfort, style and practicality. The location is equally impressive, providing easy access to the Columbia River Gorge, historic downtown Troutdale, local dining, shopping, parks and everyday conveniences while maintaining a quiet neighborhood feel.Fresh, bright and truly move-in ready, this is the kind of home that immediately feels like home the moment you walk through the door.
Sold
$420,000
1133 SE Harlow Pl, Troutdale, OR 97060
3beds
958sqft
Residential, Single Family Residence
Built in 1971
6,969 Square Feet Lot
$419,400 Zestimate®
$438/sqft
$2,478 Estimated rent
Home value
$419,400
$398,000 - $440,000
$2,478/mo
Zestimate® history
Owner options
List your home for rent
$2,478/mo
Rent Zestimate®
Find your next renter with Zillow Rental Manager. Plus, with online applications, you can quickly screen prospective tenants – for free.
$2,478/mo
Rent Zestimate®
Refinance and save
$2,639/mo
Est. payment
Refinancing to a lower rate could help reduce your monthly payments and save thousands over the life of the loan.
$2,639/mo
Est. payment
Explore your selling options
Work with a Zillow partner agent
Leverage their expertise and Zillow's premium Showcase listings to get your home seen by more buyers.
Get startedList with your own agent
Get your home in front of millions of buyers by listing it on Zillow.
Learn how to do itSell it yourself
Take full control of how buyers see your home on Zillow by listing For Sale by Owner (FSBO).
List your homeWhat's special
White shaker cabinetryLarge fully fenced backyardBeautifully updated kitchenQuiet cul-de-sacOpen-concept floorplanAttached two-car garageStainless steel appliances
Zillow last checked:
Listing updated:
Listed by:
Cary Knight 503-810-4580,
John L. Scott Portland Metro,
Katherine Sayles 503-341-9522,
John L. Scott Portland Metro
Bought with:
Claire Widmark-Wright, 200706327
Premiere Property Group, LLC
Source: RMLS (OR),MLS#: 415632854
Facts & features
Interior
Bedrooms & bathrooms
- Bedrooms: 3
- Bathrooms: 1
- Full bathrooms: 1
- Main level bathrooms: 1
Rooms
- Room types: Bedroom 2, Bedroom 3, Dining Room, Family Room, Kitchen, Living Room, Primary Bedroom
Primary bedroom
- Level: Main
- Area: 132
- Dimensions: 12 x 11
Bedroom 2
- Level: Main
- Area: 120
- Dimensions: 12 x 10
Bedroom 3
- Level: Main
- Area: 110
- Dimensions: 11 x 10
Dining room
- Level: Main
- Area: 90
- Dimensions: 9 x 10
Kitchen
- Features: Dishwasher, Pantry, Free Standing Range, Free Standing Refrigerator, Quartz
- Level: Main
- Area: 120
- Width: 8
Living room
- Level: Main
- Area: 204
- Dimensions: 12 x 17
Heating
- Ceiling
Appliances
- Included: Dishwasher, Disposal, Free-Standing Range, Free-Standing Refrigerator, Microwave, Range Hood, Stainless Steel Appliance(s), Electric Water Heater
Features
- Quartz, Pantry
- Flooring: Luxury Vinyl Plank
- Windows: Double Pane Windows, Vinyl Frames
- Basement: Crawl Space
Interior area
- Total structure area: 958
- Total interior livable area: 958 sqft
Property
Parking
- Total spaces: 2
- Parking features: Driveway, Garage Door Opener, Attached
- Attached garage spaces: 2
- Has uncovered spaces: Yes
Accessibility
- Accessibility features: Garage On Main, Ground Level, Main Floor Bedroom Bath, One Level, Accessibility
Features
- Levels: One
- Stories: 1
- Patio & porch: Patio
- Exterior features: Yard
- Fencing: Fenced
- Has view: Yes
- View description: Territorial
Lot
- Size: 6,969 Square Feet
- Features: Cul-De-Sac, Level, SqFt 7000 to 9999
Details
- Parcel number: R299994
Construction
Type & style
- Home type: SingleFamily
- Architectural style: Ranch
- Property subtype: Residential, Single Family Residence
Materials
- Wood Siding
- Foundation: Stem Wall
- Roof: Composition
Condition
- Resale
- New construction: No
- Year built: 1971
Utilities & green energy
- Sewer: Public Sewer
- Water: Public
Community & HOA
HOA
- Has HOA: No
Location
- Region: Troutdale
Financial & listing details
- Price per square foot: $438/sqft
- Annual tax amount: $3,290
- Date on market: 6/23/2026
- Cumulative days on market: 3 days
- Listing terms: Cash,Conventional,FHA,VA Loan
- Road surface type: Paved
Price history
| Date | Event | Price |
|---|---|---|
| 7/24/2026 | Sold | $420,000+0.5%$438/sqft |
Source:  RMLS (OR) #415632854 Report a problem RMLS (OR) #415632854 Report a problem | ||
| 6/26/2026 | Pending sale | $418,000$436/sqft |
Source: RMLS (OR) #415632854 Report a problem | ||
| 6/23/2026 | Listed for sale | $418,000$436/sqft |
Source: RMLS (OR) #415632854 Report a problem | ||
Public tax history
Tax history is unavailable.
Neighborhood: 97060
Nearby homes
- $413,7003 bd1 ba1.2k sqft1133 SE Harlow Ave, Troutdale, OR 97060Off Market
- $408,1003 bd1 ba1k sqft1111 SE Harlow Ave, Troutdale, OR 97060Off Market
- $437,1003 bd2 ba1.1k sqft1205 SE Harlow Ave, Troutdale, OR 97060Off Market
- $396,2003 bd2 ba1k sqft1114 S Troutdale Rd, Troutdale, OR 97060Off Market
- $378,0003 bd1 ba1.3k sqft1102 S Troutdale Rd, Troutdale, OR 97060Off Market
- $377,9003 bd1 ba1k sqft1126 S Troutdale Rd, Troutdale, OR 97060Off Market
- $485,8003 bd2 ba1.9k sqft412 SE 11th Cir, Troutdale, OR 97060Off Market
- $530,0004 bd3 ba2k sqft428 SE 11th Cir, Troutdale, OR 97060Sold
Nearby schools
GreatSchools rating
- 4/10Troutdale Elementary SchoolGrades: K-5Distance: 0.2 mi
- 5/10Walt Morey Middle SchoolGrades: 6-8Distance: 1.2 mi
- 1/10Reynolds High SchoolGrades: 9-12Distance: 0.9 mi
Schools provided by the listing agent
- Elementary: Troutdale
- Middle: Walt Morey
- High: Reynolds
Source: RMLS (OR). This data may not be complete. We recommend contacting the local school district to confirm school assignments for this home.
Get a cash offer in 3 minutes
Find out how much your home could sell for in as little as 3 minutes with a no-obligation cash offer.
Estimated market value
$419,400
Get a cash offer in 3 minutes
Find out how much your home could sell for in as little as 3 minutes with a no-obligation cash offer.
Estimated market value
$419,400
- Oregon
- Multnomah County
- Troutdale
- 97060
- 1133 SE Harlow Pl
Nearby cities
Nearby zip codes
Other Troutdale Topics
