Discover the charm of this lovingly maintained, one-owner home! Offering 4 spacious bedrooms, 3 full baths, and plenty of room to gather with 2 living areas and 2 dining spaces, this home is designed for both comfort and connection. The open concept kitchen is a true showstopper, featuring sleek granite countertops, a double oven, and stainless steel appliances all flowing effortlessly into the inviting living area, making it perfect for entertaining or cozy nights in. Step outside and be greeted by your own private oasis. Take a dip in the sparkling pool or relax in the low-maintenance backyard, complete with lush, worry free turf. This home is energy-savvy with solar panels to keep utility costs in check. Nestled within the coveted Lewisville ISD, this property combines convenience, style, and sustainability. Don’t miss the chance to make this delightful home yours!
Sold
Price Unknown
1133 Seminole Trl, Carrollton, TX 75007
4beds
2,666sqft
Single Family Residence
Built in 1990
8,145 Square Feet Lot
$566,000 Zestimate®
$--/sqft
$3,750 Estimated rent
Home value
$566,000
$526,000 - $606,000
$3,750/mo
Zestimate® history
Owner options
List your home for rent
$3,750/mo
Rent Zestimate®
Find your next renter with Zillow Rental Manager. Plus, with online applications, you can quickly screen prospective tenants – for free.
$3,750/mo
Rent Zestimate®
Refinance and save
Refinancing to a lower rate could help reduce your monthly payments and save thousands over the life of the loan.
Explore your selling options
Work with a Zillow partner agent
Leverage their expertise and Zillow's premium Showcase listings to get your home seen by more buyers.
Get startedList with your own agent
Get your home in front of millions of buyers by listing it on Zillow.
Learn how to do itSell it yourself
Take full control of how buyers see your home on Zillow by listing For Sale by Owner (FSBO).
List your homeWhat's special
Sparkling poolLow-maintenance backyardStainless steel appliancesLush worry free turfSolar panelsSleek granite countertopsDouble oven
Zillow last checked:
Listing updated:
Listed by:
Renee Mears 0353895 972-489-0828,
Compass RE Texas, LLC 469-210-8288,
Ashley Rice 0651194 214-755-8917,
Compass RE Texas, LLC
Bought with:
Olivier Sebag
United Real Estate
Source: NTREIS,MLS#: 21143184
Facts & features
Interior
Bedrooms & bathrooms
- Bedrooms: 4
- Bathrooms: 3
- Full bathrooms: 3
Primary bedroom
- Features: Ceiling Fan(s), Dual Sinks, En Suite Bathroom, Garden Tub/Roman Tub, Separate Shower, Walk-In Closet(s)
- Level: First
- Dimensions: 15 x 16
Bedroom
- Features: Ceiling Fan(s), Split Bedrooms
- Level: First
- Dimensions: 14 x 11
Bedroom
- Features: Ceiling Fan(s), Walk-In Closet(s)
- Level: First
- Dimensions: 11 x 13
Bedroom
- Features: Ceiling Fan(s), Walk-In Closet(s)
- Level: First
- Dimensions: 12 x 11
Breakfast room nook
- Level: First
- Dimensions: 7 x 9
Dining room
- Level: First
- Dimensions: 12 x 12
Kitchen
- Features: Built-in Features, Eat-in Kitchen, Granite Counters, Kitchen Island, Pantry
- Level: First
- Dimensions: 10 x 11
Living room
- Features: Built-in Features, Fireplace
- Level: First
- Dimensions: 17 x 14
Living room
- Features: Ceiling Fan(s), Fireplace
- Level: First
- Dimensions: 15 x 14
Utility room
- Features: Built-in Features, Other, Utility Room
- Level: First
- Dimensions: 8 x 5
Heating
- Central
Cooling
- Central Air, Ceiling Fan(s), Electric, Multi Units
Appliances
- Included: Some Gas Appliances, Dishwasher, Gas Cooktop, Disposal, Microwave, Plumbed For Gas
- Laundry: Washer Hookup, Dryer Hookup, Laundry in Utility Room
Features
- Built-in Features, Eat-in Kitchen, Kitchen Island, Cable TV, Walk-In Closet(s)
- Flooring: Luxury Vinyl Plank, Tile
- Windows: Window Coverings
- Has basement: No
- Number of fireplaces: 1
- Fireplace features: Gas, Gas Log, Masonry, Wood Burning
Interior area
- Total interior livable area: 2,666 sqft
Property
Parking
- Total spaces: 2
- Parking features: Alley Access, Garage, Garage Door Opener, Garage Faces Rear
- Attached garage spaces: 2
Features
- Levels: One
- Stories: 1
- Patio & porch: Covered
- Exterior features: Private Yard
- Pool features: Gunite, Outdoor Pool, Pool
- Fencing: Back Yard,Privacy,Wood,Wrought Iron
Lot
- Size: 8,145 Square Feet
Details
- Parcel number: R117551
Construction
Type & style
- Home type: SingleFamily
- Architectural style: Traditional,Detached
- Property subtype: Single Family Residence
- Attached to another structure: Yes
Materials
- Brick
- Foundation: Slab
- Roof: Composition
Condition
- Year built: 1990
Utilities & green energy
- Sewer: Public Sewer
- Water: Public
- Utilities for property: Sewer Available, Water Available, Cable Available
Community & HOA
Community
- Features: Curbs, Sidewalks
- Security: Security System, Fire Alarm
- Subdivision: Villages Of Indian Creek Ph 1
HOA
- Has HOA: No
Location
- Region: Carrollton
Financial & listing details
- Tax assessed value: $547,603
- Annual tax amount: $10,083
- Date on market: 1/6/2026
- Cumulative days on market: 38 days
Price history
| Date | Event | Price |
|---|---|---|
| 2/13/2026 | Sold | -- |
Source: NTREIS #21143184 Report a problem | ||
| 1/9/2026 | Contingent | $495,000$186/sqft |
Source: NTREIS #21143184 Report a problem | ||
| 1/6/2026 | Listed for sale | $495,000$186/sqft |
Source: NTREIS #21143184 Report a problem | ||
Public tax history
| Year | Property taxes | Tax assessment |
|---|---|---|
| 2025 | $3,630 -21.4% | $547,603 +3.7% |
| 2024 | $4,615 +3.2% | $527,914 +10% |
| 2023 | $4,472 -46% | $479,922 +10% |
| 2022 | $8,278 +25% | $436,293 +10% |
| 2021 | $6,621 +1.2% | $396,630 +5.3% |
| 2020 | $6,539 +0.4% | $376,516 +2% |
| 2019 | $6,511 +2.1% | $369,205 +5.9% |
| 2018 | $6,378 +0.4% | $348,617 +8.9% |
| 2017 | $6,355 | $320,173 +2.7% |
| 2016 | $6,355 +12.2% | $311,905 +8% |
| 2015 | $5,664 | $288,933 +10% |
| 2014 | $5,664 | $262,666 +10% |
| 2013 | $5,664 | $238,787 +3.2% |
| 2012 | -- | $231,465 -0.1% |
| 2011 | -- | $231,624 +0.8% |
| 2010 | -- | $229,754 -2.4% |
| 2009 | -- | $235,415 +1.8% |
| 2007 | $4,083 -7% | $231,261 +0.1% |
| 2006 | $4,392 +0.3% | $230,950 +0.7% |
| 2005 | $4,378 | $229,353 +4.2% |
| 2004 | -- | $220,159 +1% |
| 2003 | -- | $217,999 +1% |
| 2002 | -- | $215,920 +7.1% |
| 2001 | -- | $201,688 |
Find assessor info on the county website
Neighborhood: 75007
Nearby homes
- $418,400-- bd2 ba1.9k sqft1131 Seminole Trl, Carrollton, TX 75007Off Market
- $459,5003 bd3 ba2k sqft1135 Seminole Trl, Carrollton, TX 75007Off Market
- $446,8003 bd2 ba2.2k sqft1132 Shawnee Trl, Carrollton, TX 75007Off Market
- $383,2003 bd2 ba1.7k sqft1129 Seminole Trl, Carrollton, TX 75007Off Market
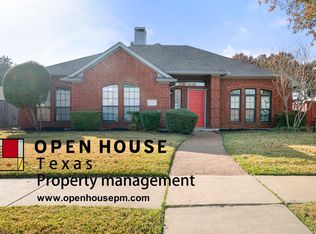
- $469,400-- bd2 ba2.3k sqft1200 Shawnee Trl, Carrollton, TX 75007Off Market
- $448,1003 bd2 ba2.1k sqft1137 Seminole Trl, Carrollton, TX 75007Off Market
- $360,6003 bd2 ba1.6k sqft1132 Seminole Trl, Carrollton, TX 75007Off Market
- $407,2003 bd2 ba1.9k sqft3801 Cibola Trl, Carrollton, TX 75007Off Market
Nearby schools
GreatSchools rating
- 8/10Hebron Valley Elementary SchoolGrades: PK-5Distance: 0.7 mi
- 7/10Creek Valley Middle SchoolGrades: 6-8Distance: 0.7 mi
- 7/10Hebron High SchoolGrades: 9-12Distance: 3.8 mi
Schools provided by the listing agent
- Elementary: Hebron Valley
- Middle: Creek Valley
- High: Hebron
- District: Lewisville ISD
Source: NTREIS. This data may not be complete. We recommend contacting the local school district to confirm school assignments for this home.
Get a cash offer in 3 minutes
Find out how much your home could sell for in as little as 3 minutes with a no-obligation cash offer.
Estimated market value
$566,000
Get a cash offer in 3 minutes
Find out how much your home could sell for in as little as 3 minutes with a no-obligation cash offer.
Estimated market value
$566,000
- Texas
- Denton County
- Carrollton
- 75007
- 1133 Seminole Trl
