Move-in Ready!!! Experience "Resort Style Living" in a pristine 2-bedroom 1-bath condo inside the security-gated Pacific Pines Condominiums! Located in a very private front corner of the complex, entertain and relax on one of the largest secluded entry patios landscaped with mature potted trees and plants. Dual pane sliding glass doors enhance the flow from the patio into the spacious open living and dining areas featuring sleek wood style and stone tile floors. Galley-kitchen complete with all stainless-steel appliances, stone countertops, pass-through breakfast bar seating and dining room. The two generous sized carpeted bedrooms have plenty of storage in the enormous floor to ceiling closets with triple sliding glass mirrored doors, ceiling fans and wide faux wood blinds. Stylish bathroom layout accommodates multiple people with an open granite countertop vanity area adjoining a separate private bathroom updated with custom stone tile and custom sliding glass tub/shower enclosure. Complex offers an abundance of amenities that augment the luxury living experience with two swimming pools and spa, a Fitness Center with yoga room, six BBQ areas with outdoor stone dining tables & benches, Community Laundry Room with numerous washers and dryers. The Community Clubhouse can be reserved for larger group entertaining and celebrating special occasions offering a full kitchen, comfortable seating area with tv, game room and cozy fireplace. Additionally, Pacific Pines is a pet-friendly community with designated pet disposal stations making it perfect for animal lovers. Centrally located in the popular "County Strip Area", close to Del Amo Mall, upscale restaurants, shopping and entertainment...convenient access to 110, 405 freeways. Whether you're looking for a move-in ready condo to call home or a smart investment opportunity this is a must see!!!
Sold for $462,000
Listed by: Strand Hill Properties • Denise Mazzotta • Contact: 310-418-1462
Bought with: Compass
Zestimate®
$462,000
1133 Sepulveda Blvd Unit O-104, Torrance, CA 90502
2beds
796sqft
Condominium
Built in 1973
-- sqft lot
$462,000 Zestimate®
$580/sqft
$2,831 Estimated rent
Home value
$462,000
$434,000 - $490,000
$2,831/mo
Zestimate® history
Owner options
List your home for rent
$2,831/mo
Rent Zestimate®
Find your next renter with Zillow Rental Manager. Plus, with online applications, you can quickly screen prospective tenants – for free.
$2,831/mo
Rent Zestimate®
Refinance and save
$3,366/mo
Est. payment
Refinancing to a lower rate could help reduce your monthly payments and save thousands over the life of the loan.
$3,366/mo
Est. payment
Explore your selling options
Work with a Zillow partner agent
Leverage their expertise and Zillow's premium Showcase listings to get your home seen by more buyers.
Get startedList with your own agent
Get your home in front of millions of buyers by listing it on Zillow.
Learn how to do itSell it yourself
Take full control of how buyers see your home on Zillow by listing For Sale by Owner (FSBO).
List your homeWhat's special
Zillow last checked:
Listing updated:
Listed by:
Denise Mazzotta DRE #01302091 310-418-1462,
Strand Hill Properties
Bought with:
Tiffany Young, DRE #02013329
Compass
Source: CRMLS,MLS#: SB24114937 Originating MLS: California Regional MLS
Originating MLS: California Regional MLSFacts & features
Interior
Bedrooms & bathrooms
- Bedrooms: 2
- Bathrooms: 1
- Full bathrooms: 1
- Main level bathrooms: 1
- Main level bedrooms: 2
Rooms
- Room types: Bedroom, Kitchen, Living Room
Bedroom
- Features: All Bedrooms Down
Bathroom
- Features: Granite Counters, Tub Shower, Upgraded, Vanity
Kitchen
- Features: Granite Counters, Kitchen/Family Room Combo
Kitchen
- Features: Galley Kitchen
Heating
- Baseboard
Cooling
- None
Appliances
- Included: Dishwasher, Electric Range, Disposal, Microwave, Refrigerator
- Laundry: Common Area
Features
- Breakfast Bar, Ceiling Fan(s), Granite Counters, Open Floorplan, All Bedrooms Down, Galley Kitchen
- Flooring: Carpet, Stone, Wood
- Doors: Mirrored Closet Door(s), Sliding Doors
- Windows: Double Pane Windows
- Has fireplace: No
- Fireplace features: None
- Common walls with other units/homes: 2+ Common Walls
Interior area
- Total interior livable area: 796 sqft
Property
Parking
- Total spaces: 2
- Parking features: Assigned
- Garage spaces: 1
- Carport spaces: 1
- Covered spaces: 2
Accessibility
- Accessibility features: Accessible Doors
Features
- Levels: One
- Stories: 1
- Entry location: 1
- Patio & porch: Concrete, Enclosed, Patio
- Exterior features: Lighting
- Pool features: Community, Fenced, Heated, Association
- Has spa: Yes
- Spa features: Association, Community, Heated, In Ground
- Fencing: Electric,Security,Wood
- Has view: Yes
- View description: Trees/Woods
Lot
- Size: 5.47 Acres
- Features: Close to Clubhouse, Near Public Transit
Details
- Parcel number: 7407031229
- Zoning: LCRPD500028U*
- Special conditions: Standard
Construction
Type & style
- Home type: Condo
- Architectural style: Craftsman
- Property subtype: Condominium
- Attached to another structure: Yes
Materials
- Stucco
- Foundation: None
Condition
- Turnkey
- New construction: No
- Year built: 1973
Utilities & green energy
- Electric: Electricity - On Property
- Sewer: Public Sewer
- Water: Public
- Utilities for property: Cable Available, Electricity Available, Phone Available, Sewer Connected, Water Connected
Community & HOA
Community
- Features: Street Lights, Sidewalks, Gated, Pool
- Security: Carbon Monoxide Detector(s), Security Gate, Gated Community, Key Card Entry, Smoke Detector(s)
HOA
- Has HOA: Yes
- Amenities included: Call for Rules, Clubhouse, Controlled Access, Fitness Center, Hot Water, Maintenance Front Yard, Outdoor Cooking Area, Barbecue, Picnic Area, Pool, Pets Allowed, Spa/Hot Tub, Trash, Water
- Services included: Sewer
- HOA fee: $397 monthly
- HOA name: Pacific Pines
- HOA phone: 310-370-2696
Location
- Region: Torrance
Financial & listing details
- Price per square foot: $580/sqft
- Tax assessed value: $471,240
- Date on market: 6/8/2024
- Cumulative days on market: 125 days
- Listing terms: Cash to New Loan
- Inclusions: Whirlpool Refrigerator, Outdoor Storage Shed
- Road surface type: Paved
Price history
| Date | Event | Price |
|---|---|---|
| 11/21/2024 | Sold | $462,000-0.4%$580/sqft |
Source:  CRMLS #SB24114937 Report a problem CRMLS #SB24114937 Report a problem | ||
| 11/5/2024 | Pending sale | $464,000$583/sqft |
Source: CRMLS #SB24114937 Report a problem | ||
| 10/13/2024 | Contingent | $464,000$583/sqft |
Source: CRMLS #SB24114937 Report a problem | ||
| 10/8/2024 | Price change | $464,000+1.1%$583/sqft |
Source: CRMLS #SB24114937 Report a problem | ||
| 9/17/2024 | Listed for sale | $459,000$577/sqft |
Source: CRMLS #SB24114937 Report a problem | ||
| 9/12/2024 | Contingent | $459,000$577/sqft |
Source: CRMLS #SB24114937 Report a problem | ||
| 9/9/2024 | Listed for sale | $459,000+31.1%$577/sqft |
Source: CRMLS #SB24114937 Report a problem | ||
| 6/19/2020 | Sold | $350,000-1.4%$440/sqft |
Source: CRISNet / SRAR #SR20068519 Report a problem | ||
| 5/7/2020 | Pending sale | $354,900$446/sqft |
Source: JohnHart Real Estate #SR20068519 Report a problem | ||
| 4/7/2020 | Listed for sale | $354,900+4.4%$446/sqft |
Source: JohnHart Corp. #SR20068519 Report a problem | ||
| 3/24/2020 | Sold | $340,000+142.9%$427/sqft |
Source: Public Record Report a problem | ||
| 4/30/2010 | Sold | $140,000-57.6%$176/sqft |
Source: Public Record Report a problem | ||
| 3/31/2006 | Sold | $330,000$415/sqft |
Source: Public Record Report a problem | ||
Public tax history
| Year | Property taxes | Tax assessment |
|---|---|---|
| 2026 | -- | $471,240 +2% |
| 2025 | $5,969 +21.7% | $462,000 +23.1% |
| 2024 | $4,906 +1.8% | $375,267 +2% |
| 2023 | $4,818 +5.1% | $367,910 +2% |
| 2022 | $4,583 +1.1% | $360,697 +2% |
| 2021 | $4,535 +0.3% | $353,625 +114% |
| 2020 | $4,520 +89.6% | $165,232 +2% |
| 2019 | $2,383 +5.5% | $161,993 +2% |
| 2018 | $2,260 | $158,818 +2% |
| 2017 | $2,260 +2.2% | $155,705 +2% |
| 2016 | $2,211 +2.6% | $152,653 +1.5% |
| 2015 | $2,154 +1.8% | $150,361 +2% |
| 2014 | $2,115 | $147,416 +2.5% |
| 2012 | -- | $143,874 +2% |
| 2011 | -- | $141,054 -30.5% |
| 2010 | -- | $203,000 -12.7% |
| 2009 | -- | $232,500 -32.3% |
| 2008 | -- | $343,227 +2% |
| 2007 | -- | $336,498 +76.1% |
| 2006 | -- | $191,040 +68.2% |
| 2005 | -- | $113,591 +4% |
| 2004 | -- | $109,181 +1.9% |
| 2003 | -- | $107,181 +2% |
| 2002 | -- | $105,080 +4% |
| 2000 | -- | $101,000 |
Find assessor info on the county website
Neighborhood: 90502
Nearby homes
- $420,5002 bd1 ba796 sqft1101 Sepulveda Blvd UNIT A-101, Torrance, CA 90502Off Market
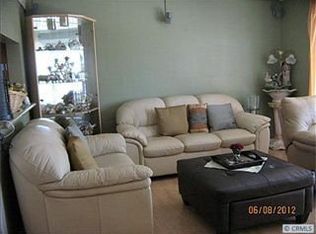
- $424,6002 bd1 ba796 sqft1103 Sepulveda Blvd UNIT B-101, Torrance, CA 90502Off Market
- $430,5002 bd1 ba796 sqft1103 Sepulveda Blvd UNIT B-104, Torrance, CA 90502Off Market
- $418,1002 bd1 ba796 sqft1103 Sepulveda Blvd UNIT B-103, Torrance, CA 90502Off Market
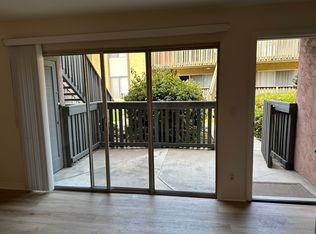
- $448,2002 bd1 ba796 sqft1103 Sepulveda Blvd UNIT B-102, Torrance, CA 90502Off Market
- $400,0001 bd1 ba618 sqft1105 Sepulveda Blvd UNIT C-101, Torrance, CA 90502Sold
- $372,4001 bd1 ba618 sqft1107 Sepulveda Blvd UNIT D-101, Torrance, CA 90502Off Market
- $338,9001 bd1 ba618 sqft1107 Sepulveda Blvd UNIT D-104, Torrance, CA 90502Off Market
- $346,7001 bd1 ba618 sqft1107 Sepulveda Blvd UNIT D-102, Torrance, CA 90502Off Market
Nearby schools
GreatSchools rating
- 4/10Meyler Street Elementary SchoolGrades: K-5Distance: 0.9 mi
- 6/10Stephen M. White Middle SchoolGrades: 6-8Distance: 1.1 mi
- 6/10Humanities And Arts (HARTS) Academy Of Los AngelesGrades: 9-12Distance: 0.9 mi
Get a cash offer in 3 minutes
Find out how much your home could sell for in as little as 3 minutes with a no-obligation cash offer.
Estimated market value
$462,000
Get a cash offer in 3 minutes
Find out how much your home could sell for in as little as 3 minutes with a no-obligation cash offer.
Estimated market value
$462,000
- California
- Los Angeles County
- Torrance
- 90502
- 1133 Sepulveda Blvd Unit O-104
Nearby cities
Nearby neighborhoods
Nearby zip codes
Other Torrance Topics
