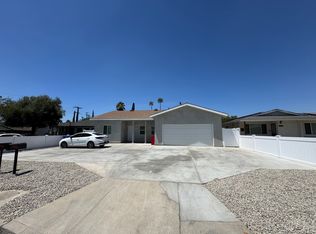
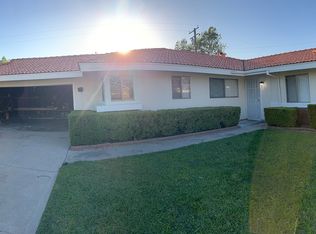
Welcome to a beautiful and spacious two-story home located in a desirable San Bernardino neighborhood. This well-maintained home, featuring fresh paint and a brand-new laminate flooring upstairs, offers approximately 2,670 square feet of comfortable living space with 5 bedrooms and 3 bathrooms, making it ideal for families. The home features a bright and spacious living room, a formal dining area, and a cozy family room with a fireplace. The kitchen offers granite countertops, a center island and plenty of cabinet space, featuring a functional layout perfect for everyday living and entertaining. One bedroom and a full bathroom are conveniently located downstairs, providing an excellent option for guests, extended family, or a home office. Upstairs, the spacious primary bedroom features a walk-in closet, and additional bedrooms provide plenty of space for family members. The backyard includes a covered patio, creating a wonderful outdoor space for relaxing, dining, and entertaining. There are also roses and various fruit trees. The property also features a 3-car attached garage and a private driveway. The home is conveniently located near shopping, restaurants, schools, major roads, and California State University, San Bernardino (CSUSB). Come check it out Now!
House for rent
$3,800/moFees may apply
1133 Shady Creek Dr, San Bernardino, CA 92407
5beds
2,670sqft
Price may not include required fees and charges. Learn more|
Singlefamily
Available now
Cats, small dogs OK
Air conditioner, central air
In unit laundry
3 Attached garage spaces parking
Central
What's special
Center islandFresh paintBrand-new laminate flooring upstairsFormal dining areaPlenty of cabinet spacePrivate driveway
- 21 days |
- -- |
- -- |
Zillow last checked:
Listing updated:
Travel times

Let’s turn your rent into credit progress
Build credit history with every on-time payment and get credit for the payment you’re already making.
Facts & features
Interior
Bedrooms & bathrooms
- Bedrooms: 5
- Bathrooms: 3
- Full bathrooms: 3
Rooms
- Room types: Dining Room, Family Room, Kitchen, Laundry, Living Room, Primary Bathroom, Primary Bedroom
Heating
- Central
Cooling
- Air Conditioner, Central Air
Appliances
- Included: Dishwasher, Dryer, Garbage Disposal, Microwave Oven, Tankless Water Heater, Washer
- Laundry: In Unit, Inside
Features
- Eat-in Kitchen, Separate/Formal Dining Room, Walk In Closet, Walk-In Closet(s)
- Flooring: Laminate, Tile
- Has fireplace: Yes
Interior area
- Total interior livable area: 2,670 sqft
Property
Parking
- Total spaces: 3
- Parking features: Attached, Garage
- Has attached garage: Yes
- Details: Contact manager
Features
- Stories: 2
- Exterior features: Drip Irrigation/Bubblers, Separate/Formal Dining Room, Sprinklers Timer, Walk In Closet, Walk-In Closet(s)
- Pool features: Contact manager
- Has view: Yes
- View description: Contact manager
Lot
- Features: Back Yard, Front Yard, Sprinklers In Front
Details
- Additional structures: Garage(s)
Construction
Type & style
- Home type: SingleFamily
- Property subtype: SingleFamily
Materials
- Roof: Tile
Condition
- Year built: 2006
Community & HOA
Community
- Features: Sidewalks
HOA
- Amenities included: Laundry
Location
- Region: San Bernardino
Financial & listing details
- Lease term: 12 Months,24 Months
Nearby apartments for rent
Price history
| Date | Event | Price |
|---|---|---|
| 8/9/2026 | Listed for rent | $3,800$1/sqft |
Source: CRMLS #IG26173798 Report a problem | ||
Neighborhood: Shandin Hills
Nearby schools
GreatSchools rating
- 2/10Newmark Elementary SchoolGrades: K-6Distance: 0.6 mi
- 4/10Shandin Hills Middle SchoolGrades: 6-8Distance: 0.5 mi
- 6/10Cajon High SchoolGrades: 9-12Distance: 1 mi