Balcony Views! Priced below county appraisal district value! Must see this large home with waterview in backyard! Experience resort-style living with an updated 5-bedroom, 3-bath home featuring an office, formal dining, breakfast area, 2 living rooms, gameroom, 2 Balconies, and 3-car tandem garage. The kitchen is a true showstopper with granite island & countertops, stainless steel appliances, abundant cabinetry, and a convenient built-in desk for everyday living. The open-concept layout is great for gatherings, offering stunning views of the serene pond and a charming white fenced backyard. Downstairs, you’ll find a private guest bedroom, a full bathroom, spacious office with a beautiful bay window. The upstairs level features a second balcony, two versatile areas ideal for a game room, media space, or playroom, along with 4 bedrooms-each with its own walk-in closet. The primary suite sits upstairs with a spa-like bath with a garden tub, separate shower, dual vanities, and an expansive walk-in closet. Step onto your private balcony to enjoy peaceful mornings with coffee or unwind in the evening as you take in the view.
UPDATES within past 3 years include: new carpet upstairs and LVP plank downstairs except for study, bathrooms and laundry room; New Light fixtures throughout (see transaction desk for specific list), new appliances within past 2 years, and RING Floodlight camera in front and backyard. Roof Replaced in 2023 with transferable warranty. Located in the unique and desirable Savannah community; residents enjoy an incredible array of resort-style amenities, including a waterpark, fitness center, trails, playgrounds, and sports fields. The 20,000 sq ft clubhouse features a ballroom, library, kitchen, café, weight room, sauna, conference room, and more. HWY 380 is flowing more nicely now that more of the construction is complete and you can have fast access to retail such as COSTCO, HEB, W within a 5 min drive. Water provided by Elm Ridge WCID.
Sold
Price Unknown
1133 Spanish Moss Dr, Aubrey, TX 76227
5beds
3,415sqft
Single Family Residence
Built in 2006
6,229 Square Feet Lot
$411,800 Zestimate®
$--/sqft
$3,106 Estimated rent
Home value
$411,800
$387,000 - $437,000
$3,106/mo
Zestimate® history
Owner options
List your home for rent
$3,106/mo
Rent Zestimate®
Find your next renter with Zillow Rental Manager. Plus, with online applications, you can quickly screen prospective tenants – for free.
$3,106/mo
Rent Zestimate®
Refinance and save
$556/mo
Est. payment
Refinancing to a lower rate could help reduce your monthly payments and save thousands over the life of the loan.
$556/mo
Est. payment
Explore your selling options
Work with a Zillow partner agent
Leverage their expertise and Zillow's premium Showcase listings to get your home seen by more buyers.
Get startedList with your own agent
Get your home in front of millions of buyers by listing it on Zillow.
Learn how to do itSell it yourself
Take full control of how buyers see your home on Zillow by listing For Sale by Owner (FSBO).
List your homeWhat's special
Private balconySecond balconyBalcony viewsConvenient built-in deskNew appliancesNew light fixtures throughoutStainless steel appliances
Zillow last checked:
Listing updated:
Listed by:
Fazal Currimbhoy 0760588 972-646-0507,
DHS Realty 972-979-8413
Bought with:
Candace Omana
Texas Connect Realty, LLC
Source: NTREIS,MLS#: 21086179
Facts & features
Interior
Bedrooms & bathrooms
- Bedrooms: 5
- Bathrooms: 3
- Full bathrooms: 3
Primary bedroom
- Features: Dual Sinks, En Suite Bathroom
- Level: Second
- Dimensions: 16 x 16
Bedroom
- Features: Dual Sinks, En Suite Bathroom, Garden Tub/Roman Tub, Walk-In Closet(s)
- Level: First
- Dimensions: 12 x 13
Bedroom
- Level: Second
- Dimensions: 15 x 10
Bedroom
- Level: Second
- Dimensions: 12 x 9
Bedroom
- Level: Second
- Dimensions: 12 x 9
Game room
- Level: Second
- Dimensions: 0 x 0
Living room
- Features: Fireplace
- Level: First
- Dimensions: 0 x 0
Living room
- Level: Second
- Dimensions: 0 x 0
Office
- Level: First
- Dimensions: 13 x 13
Appliances
- Included: Gas Range, Microwave
- Laundry: Washer Hookup, Electric Dryer Hookup, Laundry in Utility Room
Features
- Chandelier, Decorative/Designer Lighting Fixtures, Eat-in Kitchen, Granite Counters, In-Law Floorplan, Kitchen Island
- Flooring: Carpet, Luxury Vinyl Plank
- Has basement: No
- Number of fireplaces: 1
- Fireplace features: Living Room
Interior area
- Total interior livable area: 3,415 sqft
Property
Parking
- Total spaces: 3
- Parking features: Door-Multi, Garage Faces Front, Garage, Garage Door Opener, Tandem
- Garage spaces: 3
Features
- Levels: Two
- Stories: 2
- Patio & porch: Patio, Balcony, Covered
- Exterior features: Balcony
- Pool features: None, Community
- Has view: Yes
- View description: Water
- Has water view: Yes
- Water view: Water
- Waterfront features: Canal Access, Waterfront
Lot
- Size: 6,229 Square Feet
- Features: Greenbelt, Pond on Lot, Waterfront
Details
- Parcel number: R279495
Construction
Type & style
- Home type: SingleFamily
- Architectural style: Colonial,Craftsman,Traditional,Detached
- Property subtype: Single Family Residence
Materials
- Roof: Composition
Condition
- Year built: 2006
Utilities & green energy
- Sewer: Public Sewer
- Water: Public
- Utilities for property: Sewer Available, Underground Utilities, Water Available
Community & HOA
Community
- Features: Clubhouse, Fitness Center, Fishing, Playground, Pool
- Subdivision: Georgia Village At Savannah Ph
HOA
- Has HOA: Yes
- Services included: Association Management, Maintenance Grounds, Maintenance Structure
- HOA fee: $556 semi-annually
- HOA name: Savannah HOA
- HOA phone: 972-346-3020
Location
- Region: Aubrey
Financial & listing details
- Tax assessed value: $485,935
- Annual tax amount: $10,737
- Date on market: 11/26/2025
- Cumulative days on market: 118 days
- Listing terms: Cash,Conventional,FHA 203(k),FHA,VA Loan
Price history
| Date | Event | Price |
|---|---|---|
| 4/28/2026 | Sold | -- |
Source: NTREIS #21086179 Report a problem | ||
| 4/23/2026 | Pending sale | $430,000$126/sqft |
Source: NTREIS #21086179 Report a problem | ||
| 3/24/2026 | Contingent | $430,000$126/sqft |
Source: NTREIS #21086179 Report a problem | ||
| 3/14/2026 | Listed for sale | $430,000$126/sqft |
Source: NTREIS #21086179 Report a problem | ||
| 3/12/2026 | Contingent | $430,000$126/sqft |
Source: NTREIS #21086179 Report a problem | ||
| 3/5/2026 | Price change | $430,000-2.3%$126/sqft |
Source: NTREIS #21086179 Report a problem | ||
| 2/14/2026 | Price change | $440,000-2.2%$129/sqft |
Source: NTREIS #21086179 Report a problem | ||
| 12/19/2025 | Price change | $450,000-2.2%$132/sqft |
Source: NTREIS #21086179 Report a problem | ||
| 12/12/2025 | Price change | $460,000-1.9%$135/sqft |
Source: NTREIS #21086179 Report a problem | ||
| 11/26/2025 | Listed for sale | $469,000-1.3%$137/sqft |
Source: NTREIS #21086179 Report a problem | ||
| 6/2/2023 | Sold | -- |
Source: Ebby Halliday solds #20225935_76227 Report a problem | ||
| 4/27/2023 | Contingent | $475,000$139/sqft |
Source: NTREIS #20225935 Report a problem | ||
| 3/21/2023 | Price change | $475,000-5%$139/sqft |
Source: NTREIS #20225935 Report a problem | ||
| 12/22/2022 | Listed for sale | $500,000$146/sqft |
Source: NTREIS #20225935 Report a problem | ||
| 5/20/2012 | Listing removed | $2,000$1/sqft |
Source: RE/MAX FIRST REALTY III #11728513 Report a problem | ||
| 4/21/2012 | Price change | $2,000-9.1%$1/sqft |
Source: RE/MAX FIRST REALTY III #11728513 Report a problem | ||
| 2/28/2012 | Listed for rent | $2,200-4.3%$1/sqft |
Source: RE/MAX FIRST REALTY III #11728513 Report a problem | ||
| 7/8/2011 | Listing removed | $2,300$1/sqft |
Source: RE/MAX First Realty III #11606925 Report a problem | ||
| 6/9/2011 | Listed for rent | $2,300$1/sqft |
Source: RE/MAX First Realty III #11606925 Report a problem | ||
Public tax history
| Year | Property taxes | Tax assessment |
|---|---|---|
| 2025 | $11,045 +2.9% | $485,935 +0.7% |
| 2024 | $10,737 +74% | $482,626 +25% |
| 2023 | $6,169 -17.7% | $385,990 +10% |
| 2022 | $7,496 +1.9% | $350,900 +5.1% |
| 2021 | $7,357 -7.4% | $334,024 +9.2% |
| 2020 | $7,949 -2.4% | $306,000 |
| 2019 | $8,140 -3% | $306,000 -0.4% |
| 2018 | $8,390 +5.4% | $307,304 +0.5% |
| 2017 | $7,960 | $305,803 +7.1% |
| 2016 | $7,960 +25.5% | $285,476 +11.4% |
| 2015 | $6,345 | $256,224 +13.6% |
| 2014 | $6,345 | $225,634 +4.6% |
| 2013 | $6,345 | $215,628 +9.5% |
| 2012 | -- | $196,837 +0.7% |
| 2011 | -- | $195,521 -4.9% |
| 2010 | -- | $205,614 -7.7% |
| 2009 | -- | $222,730 -10.3% |
| 2007 | -- | $248,271 |
Find assessor info on the county website
Neighborhood: Savannah
Nearby homes
- $395,2004 bd2 ba2.2k sqft1139 Spanish Moss Dr, Savannah, TX 76227Off Market
- $386,9004 bd3 ba3.5k sqft1127 Spanish Moss Dr, Aubrey, TX 76227Off Market
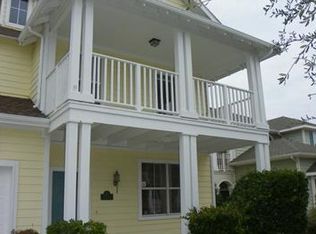
- $363,3004 bd3 ba2.7k sqft1145 Spanish Moss Dr, Aubrey, TX 76227Off Market
- $307,5003 bd2 ba1.6k sqft1121 Spanish Moss Dr, Aubrey, TX 76227Off Market

- $314,0003 bd2 ba2k sqft1151 Spanish Moss Dr, Aubrey, TX 76227Off Market
- $387,1004 bd3 ba2.9k sqft1132 Spanish Moss Dr, Aubrey, TX 76227Off Market
- $331,9003 bd2 ba2.5k sqft1136 Spanish Moss Dr, Aubrey, TX 76227Off Market
- $356,1004 bd3 ba2.6k sqft1115 Spanish Moss Dr, Aubrey, TX 76227Off Market
Nearby schools
GreatSchools rating
- 4/10Savannah Elementary SchoolGrades: PK-5Distance: 0.2 mi
- 6/10Pat Hagan Cheek Middle SchoolGrades: 6-8Distance: 1.5 mi
- 4/10Ray E Braswell High SchoolGrades: 9-12Distance: 0.9 mi
Schools provided by the listing agent
- Elementary: Savannah
- Middle: Navo
- High: Ray Braswell
- District: Denton ISD
Source: NTREIS. This data may not be complete. We recommend contacting the local school district to confirm school assignments for this home.
Get a cash offer in 3 minutes
Find out how much your home could sell for in as little as 3 minutes with a no-obligation cash offer.
Estimated market value
$411,800
Get a cash offer in 3 minutes
Find out how much your home could sell for in as little as 3 minutes with a no-obligation cash offer.
Estimated market value
$411,800
- Texas
- Denton County
- Aubrey
- 76227
- Savannah
- 1133 Spanish Moss Dr
