Skip main navigation
Sold for $545,000
  • $545,000

    1133 Split Silk St, Valrico, FL 33594

    4beds
    2,845sqft
    Single Family Residence
    Built in 2002
    9,079 Square Feet Lot
    $533,200 Zestimate®
    $192/sqft
    $3,813 Estimated rent

    Home value

    $533,200

    $491,000 - $581,000

    $3,813/mo

    Zestimate® history
    Loading
    Loading...

    Owner options

    List your home for rent

    $3,813/mo

    Rent Zestimate®

    Find your next renter with Zillow Rental Manager. Plus, with online applications, you can quickly screen prospective tenants – for free.

    Learn more

    $3,813/mo

    Rent Zestimate®

    Refinance and save

    $3,826/mo

    Est. payment

    Refinancing to a lower rate could help reduce your monthly payments and save thousands over the life of the loan.

    See today's rates

    $3,826/mo

    Est. payment

    Explore your selling options

    Work with a Zillow partner agent

    Leverage their expertise and Zillow's premium Showcase listings to get your home seen by more buyers.

    Get started

    List with your own agent

    Get your home in front of millions of buyers by listing it on Zillow.

    Learn how to do it

    Sell it yourself

    Take full control of how buyers see your home on Zillow by listing For Sale by Owner (FSBO).

    List your home

    What's special

    Pool homeScreened-in lanaiPrivate paradiseOversized salt water poolSecondary bedroomsGranite countertopsMassive bonus room
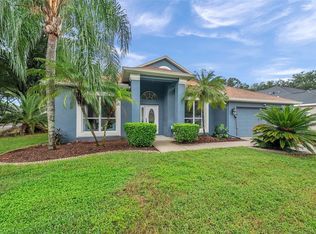
    Tucked away on a cul-de-sac in the back of the popular LUMSDEN POINTE community in Brandon, this charming 4-bedroom, 2-1/2 bath POOL HOME sits in front of a beautiful CONSERVATION area full of birds and beautiful oaks. It's a peaceful and serene backdrop to your own PRIVATE PARADISE by the pool. Inside, the home features VOLUME CEILINGS throughout and newer VINYL PLANK FLOORING throughout the main floor, up the stairs, and along the main hallway upstairs, with a fun, brick flooring in the half bath and the laundry room downstairs. The kitchen has been elegantly updated with beautiful, solid wood cabinets and OPEN SHELVING to display your favorite decor, ample GRANITE COUNTERTOPS, newer stainless appliances, updated recessed lighting and features a dining bar that overlooks the family room. Enjoy entertaining? You'll love the DRY BAR in the family room! There's also a large UNDER-THE-STAIRS CLOSET in the family room. Adjacent to the family room is a glass slider that shows off the very inviting SCREENED-IN LANAI and OVERSIZED SALT WATER POOL. Also on the main level is an OFFICE/FLEX SPACE with glass french doors, as well as a MASSIVE BONUS ROOM with a glass slider to the lanai and pool, a perfect space for entertaining, or a fitness room, playroom, or theatre room. The pool cage lights add flair in the evenings and will stay with the home! When you make your way up the stairs, you'll find three secondary bedrooms (with fresh, newer carpet) that share an updated, full bath in the hall and the VERY SPACIOUS PRIMARY BEDROOM! This truly relaxing retreat features a tray ceiling, fresh newer carpet, a lighted ceiling fan, and a separate SITTING AREA with windows allowing natural light to flood in. The ensuite has been tastefully updated with new lighting, granite counters, new tile flooring, and updated floor-to-ceiling tile in the WALK-IN SHOWER and around the OVERSIZED GARDEN TUB. Enjoy TWO walk-in closets in the primary as well! The BIG TICKET ITEMS have been taken care of for you - ROOF (2023); HVAC (2019); HOT WATER HEATER (2023) and NO CDD! Close to the heart of Brandon and convenient to the big-named stores, grocery stores, mall shopping, tons of restaurants, and only 10 minutes to the Crosstown and I-75. Come see this MOVE-IN READY HOME!

    Zillow last checked:

    Listing updated:

    Listing Provided by:

    Karen Chastain 813-679-8544,

    KELLER WILLIAMS SUBURBAN TAMPA 813-684-9500

    Bought with:

    Kelley Washington, 3616112

    BHHS FLORIDA PROPERTIES GROUP

    Sharon Greenfield, 3327225

    BHHS FLORIDA PROPERTIES GROUP

    Source: Stellar MLS,MLS#: TB8379618MLS LogoOriginating MLS: Suncoast Tampa

    Facts & features

    Interior

    Bedrooms & bathrooms
    • Bedrooms: 4
    • Bathrooms: 3
    • Full bathrooms: 2
    • 1/2 bathrooms: 1
    Primary bedroom
    • Features: Walk-In Closet(s)
    • Level: Second
    Bedroom 2
    • Features: Built-in Closet
    • Level: Second
    Bedroom 3
    • Features: Built-in Closet
    • Level: Second
    Bedroom 4
    • Features: Built-in Closet
    • Level: Second
    Primary bathroom
    • Features: En Suite Bathroom, Garden Bath, Makeup/Vanity Space, Tub with Separate Shower Stall
    • Level: Second
    Bonus room
    • Features: No Closet
    • Level: First
    Kitchen
    • Level: First
    Living room
    • Level: First
    Office
    • Features: No Closet
    • Level: First
    Heating
    • Central
    Cooling
    • Central Air
    Appliances
    • Included: Dishwasher, Disposal, Electric Water Heater, Exhaust Fan, Microwave, Range, Refrigerator
    • Laundry: Inside
    Features
    • Built-in Features, Ceiling Fan(s), Crown Molding, Dry Bar, Eating Space In Kitchen, High Ceilings, PrimaryBedroom Upstairs, Solid Wood Cabinets, Stone Counters, Thermostat, Tray Ceiling(s), Vaulted Ceiling(s), Walk-In Closet(s)
    • Flooring: Brick/Stone, Carpet, Ceramic Tile, Luxury Vinyl
    • Doors: Sliding Doors
    • Windows: Blinds, Window Treatments
    • Has fireplace: No
    Interior area
    • Total structure area: 3,807
    • Total interior livable area: 2,845 sqft

    Property

    Parking
    • Total spaces: 3
    • Parking features: Driveway, Garage Door Opener, Ground Level, On Street, Oversized
    • Attached garage spaces: 3
    • Has uncovered spaces: Yes
    Features
    • Levels: Two
    • Stories: 2
    • Patio & porch: Covered, Rear Porch, Screened
    • Exterior features: Irrigation System, Private Mailbox, Sidewalk
    • Has private pool: Yes
    • Pool features: Gunite, In Ground, Salt Water, Screen Enclosure
    • Fencing: Wood
    • Has view: Yes
    • View description: Trees/Woods
    Lot
    • Size: 9,079 sqft
    • Dimensions: 75.03 x 121
    • Features: Conservation Area, Cul-De-Sac, In County, Street Dead-End
    • Residential vegetation: Trees/Landscaped
    Details
    • Parcel number: U3629205OWB0000000019.0
    • Zoning: PD
    • Special conditions: None

    Construction

    Type & style
    • Home type: SingleFamily
    • Architectural style: Traditional
    • Property subtype: Single Family Residence
    Materials
    • Block, Stucco
    • Foundation: Slab
    • Roof: Shingle
    Condition
    • New construction: No
    • Year built: 2002

    Utilities & green energy

    • Sewer: Public Sewer
    • Water: Public
    • Utilities for property: Electricity Connected, Natural Gas Connected, Public, Sewer Connected, Street Lights, Water Connected
    Green energy
    • Energy efficient items: Appliances

    Community & neighborhood

    Security
    • Security features: Smoke Detector(s)
    Community
    • Community features: Deed Restrictions, Park, Playground, Sidewalks
    Location
    • Region: Valrico
    • Subdivision: LUMSDEN POINTE PH 1

    HOA & financial

    HOA
    • Has HOA: Yes
    • HOA fee: $83 monthly
    • Amenities included: Park, Playground
    • Services included: Common Area Taxes, Recreational Facilities
    • Association name: Vanguard Management Group
    • Association phone: 813-930-8036
    Other fees
    • Pet fee: $0 monthly
    Other financial information
    • Total actual rent: 0

    Other

    Other facts
    • Listing terms: Cash,Conventional,FHA,VA Loan
    • Ownership: Fee Simple
    • Road surface type: Paved

    Price history

    DateEventPrice
    7/2/2025Sold$545,000+1.9%$192/sqft
    Source: Stellar MLS #TB8379618 Report a problem
    5/22/2025Pending sale$535,000$188/sqft
    Source: Stellar MLS #TB8379618 Report a problem
    5/19/2025Listed for sale$535,000+112.3%$188/sqft
    Source: Stellar MLS #TB8379618 Report a problem
    4/17/2004Sold$252,000+15.6%$89/sqft
    Source: Public Record Report a problem
    10/3/2002Sold$217,900$77/sqft
    Source: Public Record Report a problem

    Public tax history

    YearProperty taxesTax assessment
    2025$4,328 +8.4%$234,449 +2.9%
    2024$3,994 +3.8%$227,842 +3%
    2023$3,848 +6.6%$221,206 +3%
    2022$3,609 -5.9%$214,763 +3%
    2021$3,834 +2.4%$208,508 +1.4%
    2020$3,743 +2.9%$205,629 +2.3%
    2019$3,636 $201,006 +1.9%
    2018$3,636 +1.5%$197,258 -24.9%
    2017$3,581 +1.3%$262,561 +38.8%
    2016$3,535 +1.4%$189,227 +0.7%
    2015$3,486 +1.4%$187,912 +0.8%
    2014$3,440 $186,421 +1.5%
    2013$3,440 +0.4%$183,666 +1.7%
    2012$3,428 -2.7%$180,596 -2.3%
    2011$3,522 -1.7%$184,930 -2.3%
    2010$3,582 -11.1%$189,315 -10.3%
    2009$4,031 -19.7%$211,069 -18.7%
    2008$5,019 -6.1%$259,589 -1.7%
    2007$5,348 +4%$264,102 +12.6%
    2006$5,144 0%$234,643 +3%
    2005$5,146 $227,809 +8.2%
    2004-- $210,501 +16.5%
    2003-- $180,683 +342.3%
    2002-- $40,854 +474.1%
    2001-- $7,116

    Find assessor info on the county website

    Neighborhood: 33594

    Nearby schools

    GreatSchools rating
    Schools provided by the listing agent
    • Elementary: Brooker-HB
    • Middle: Burns-HB
    • High: Bloomingdale-HB

    Source: Stellar MLS. This data may not be complete. We recommend contacting the local school district to confirm school assignments for this home.

    Get a cash offer in 3 minutes
    Find out how much your home could sell for in as little as 3 minutes with a no-obligation cash offer.
    Estimated market value
    $533,200
    Get a cash offer in 3 minutes
    Find out how much your home could sell for in as little as 3 minutes with a no-obligation cash offer.
    Estimated market value
    $533,200