Skip main navigation
Off market
  • $1,686,700

    1133 Sunset Dr, Winter Park, FL 32789

    3beds
    2,686sqft
    Single Family Residence
    Built in 2020
    6,229 Square Feet Lot
    $1,686,700 Zestimate®
    $628/sqft
    $6,747 Estimated rent

    Home value

    $1,686,700

    $1.55M - $1.82M

    $6,747/mo

    Zestimate® history
    Loading
    Loading...

    Owner options

    List your home for rent

    $6,747/mo

    Rent Zestimate®

    Find your next renter with Zillow Rental Manager. Plus, with online applications, you can quickly screen prospective tenants – for free.

    Learn more

    $6,747/mo

    Rent Zestimate®

    Refinance and save

    $11,938/mo

    Est. payment

    Refinancing to a lower rate could help reduce your monthly payments and save thousands over the life of the loan.

    See today's rates

    $11,938/mo

    Est. payment

    Explore your selling options

    Work with a Zillow partner agent

    Leverage their expertise and Zillow's premium Showcase listings to get your home seen by more buyers.

    Get started

    List with your own agent

    Get your home in front of millions of buyers by listing it on Zillow.

    Learn how to do it

    Sell it yourself

    Take full control of how buyers see your home on Zillow by listing For Sale by Owner (FSBO).

    List your home

    What's special

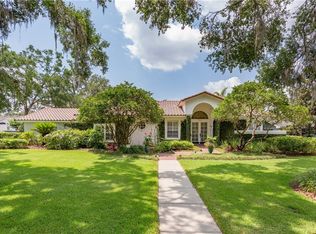
    Inspired by the architectural styles of New Orleans, 1133 Sunset Drive is a modern take on tradition. Custom details abound in this 3 story, 3 bedroom, 2.5 bathroom Double-Gallery style home. Authentic Bevolo gas lanterns from New Orleans, handmade brick from North Carolina, immaculate landscaping by Signature Landscaping and a magnificent 200 year old Live Oak tree add to the ambiance and romantic vibe of the home. An abundance of windows and French doors by Jeld-Wen bring natural light in from all directions. Custom carpentry work and hardwood floors paired with the functionality of an open floor plan are the perfect combination of traditional details and modern luxuries. The kitchen is equipped with state of the art Thermador appliances, Quartz counter tops, and a walk-in pantry. Upstairs, the master bedroom is both spacious and comfortable with a large walk-in closet, en-suite master bathroom and private second floor porch with views of the Oak tree. The third floor flex space is wired for a home theater, or could be the perfect office or game room. The back patio has a private pool and access to the 2 car garage. Schedule a tour of this custom home today.

    This property is off market, which means it's not currently listed for sale or rent on Zillow. This may be different from what's available on other websites or public sources.
    Originating MLS: Orlando Regional

    Facts & features

    Interior

    Bedrooms & bathrooms
    • Bedrooms: 3
    • Bathrooms: 3
    • Full bathrooms: 2
    • 1/2 bathrooms: 1
    Heating
    • Forced air, Gas
    Cooling
    • Central
    Appliances
    • Included: Dishwasher, Garbage disposal, Microwave, Range / Oven, Refrigerator
    • Laundry: Laundry Room
    Features
    • Ceiling Fans(s), Open Floorplan, Walk-In Closet(s), Crown Molding, Thermostat, Kitchen/Family Room Combo
    • Flooring: Hardwood
    • Windows: Insulated Windows
    • Fireplace features: Family Room, Gas
    Interior area
    • Structure area source: Builder
    • Total interior livable area: 2,686 sqft

    Property

    Parking
    • Total spaces: 2
    • Parking features: Garage
    Features
    • Levels: Three Or More
    • Patio & porch: Covered, Front Porch, Rear Porch
    • Exterior features: Brick
    • Pool features: In Ground, Lighting
    • Fencing: Masonry
    Lot
    • Size: 6,229 Square Feet
    • Features: In City Limits
    • Residential vegetation: Mature Landscaping, Oak Trees
    Details
    • Parcel number: 302205860400030
    • Zoning: R-1A

    Construction

    Type & style
    • Home type: SingleFamily
    • Property subtype: Single Family Residence
    Materials
    • masonry
    • Roof: Composition
    Condition
    • Completed
    • Year built: 2020

    Utilities & green energy

    • Sewer: Public Sewer
    • Utilities for property: Natural Gas Connected, Sewer Connected, BB/HS Internet Available, Cable Available, Underground Utilities, Sprinkler Meter, Water Connected

    Community & HOA

    Community
    • Security: Smoke Detector(s), Security System, Security System Owned, Fire Alarm, Closed Circuit Camera(s)
    • Subdivision: TEMPLE ESTATES
    Location
    • Region: Winter Park

    Financial & listing details

    • Price per square foot: $628/sqft
    • Tax assessed value: $1,301,141
    • Annual tax amount: $19,389
    • Listing terms: Cash, Conventional
    • Ownership: Fee Simple

    Price history

    DateEventPrice
    4/13/2020Sold$1,240,000-4.5%$462/sqft
    Source: Public Record Report a problem
    3/7/2020Pending sale$1,299,000$484/sqft
    Source: HOTARD REALTY LLC #O5844638 Report a problem
    2/17/2020Listed for sale$1,299,000+409.4%$484/sqft
    Source: HOTARD REALTY LLC #O5844638 Report a problem
    12/18/2017Sold$255,000-1.2%$95/sqft
    Source: Public Record Report a problem
    6/13/2002Sold$258,000+12.2%$96/sqft
    Source: Public Record Report a problem
    3/29/2001Sold$230,000$86/sqft
    Source: Public Record Report a problem

    Public tax history

    YearProperty taxesTax assessment
    2024$19,389 +3.4%$1,288,480 +3%
    2023$18,755 +13.5%$1,250,951 +17%
    2022$16,522 +6.4%$1,069,303 +8.6%
    2021$15,524 +350.1%$984,247 +357.8%
    2020$3,449 -1.7%$215,000
    2019$3,508 -14%$215,000 -12.8%
    2018$4,080 $246,419 -7.7%
    2017$4,080 +85.8%$267,017 +2.1%
    2016$2,196 +2.2%$261,509 +9.9%
    2015$2,148 -3.1%$237,934 +25.8%
    2014$2,216 +2.6%$189,211 +7.7%
    2013$2,161 +1.4%$175,730 +10.8%
    2012$2,131 -1.8%$158,648 -1.1%
    2011$2,170 -12%$160,346 -11.9%
    2010$2,464 $181,975 -18.4%
    2009-- $223,102 -10.1%
    2008$3,339 -2.7%$248,261 -7.3%
    2007$3,431 -6.4%$267,858 -0.4%
    2006$3,667 +0.1%$268,937 +13.5%
    2005$3,665 +4.6%$236,950 +5.4%
    2004$3,502 +5.7%$224,750 +5.6%
    2003$3,314 +20.8%$212,781 +17.9%
    2002$2,743 +12.4%$180,519 +32.2%
    2001$2,440 +36%$136,519 +3.1%
    2000$1,794 $132,464
    Find assessor info on the county website

    Neighborhood: 32789

    Nearby schools

    GreatSchools rating
    Schools provided by the listing agent
    • Elementary: Lakemont Elem
    • Middle: Maitland Middle
    • High: Winter Park High

    Source: The MLS. This data may not be complete. We recommend contacting the local school district to confirm school assignments for this home.

    Get a cash offer in 3 minutes
    Find out how much your home could sell for in as little as 3 minutes with a no-obligation cash offer.
    Estimated market value
    $1,686,700
    Get a cash offer in 3 minutes
    Find out how much your home could sell for in as little as 3 minutes with a no-obligation cash offer.
    Estimated market value
    $1,686,700