Skip main navigation
Sold for $410,000
  • $410,000

    1133 Sweet Jasmine Dr, New Port Richey, FL 34655

    2beds
    1,893sqft
    Single Family Residence
    Built in 2002
    4,893 Square Feet Lot
    $409,800 Zestimate®
    $217/sqft
    $2,406 Estimated rent

    Home value

    $409,800

    $377,000 - $447,000

    $2,406/mo

    Zestimate® history
    Loading
    Loading...

    Owner options

    List your home for rent

    $2,406/mo

    Rent Zestimate®

    Find your next renter with Zillow Rental Manager. Plus, with online applications, you can quickly screen prospective tenants – for free.

    Learn more

    $2,406/mo

    Rent Zestimate®

    Refinance and save

    $3,301/mo

    Est. payment

    Refinancing to a lower rate could help reduce your monthly payments and save thousands over the life of the loan.

    See today's rates

    $3,301/mo

    Est. payment

    Explore your selling options

    Work with a Zillow partner agent

    Leverage their expertise and Zillow's premium Showcase listings to get your home seen by more buyers.

    Get started

    List with your own agent

    Get your home in front of millions of buyers by listing it on Zillow.

    Learn how to do it

    Sell it yourself

    Take full control of how buyers see your home on Zillow by listing For Sale by Owner (FSBO).

    List your home

    What's special

    Beautifully updated homeQuartz countertopsHigh ceilingsUnique designer lighting throughoutFlorida roomExpansive conservation viewsLuxury vinyl flooring
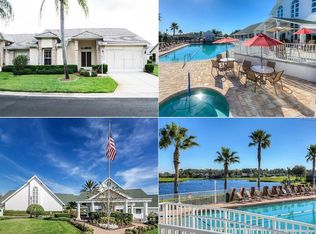
    Welcome to 1133 Sweet Jasmine Drive, a beautifully updated home in the highly sought-after Heritage Springs, an active 55+ gated golf community in Trinity. This 2-bedroom, 2-bath, 2-car garage residence offers just under 2,000 sq ft of light-filled living space, featuring a Florida room and screened lanai overlooking a private pond, expansive conservation views, and an unusually large backyard—one of the finest lots in the community. Inside, the home has been completely updated with quartz countertops, shaker cabinetry with sliding pull-outs, luxury vinyl flooring, high ceilings, and unique designer lighting throughout. The kitchen is equipped with like-new, top-of-the-line appliances, perfect for everyday living and entertaining. Additional upgrades include impact-rated windows and doors (including the garage door), plantation shutters throughout, and meticulous attention to detail at every turn. Major systems have already been addressed: A/C (2015), Roof (2020), Screened enclosure & lanai (2021), and Hot Water Heater (2025)—offering true peace of mind. The home is impeccably maintained and truly move-in ready. Heritage Springs residents enjoy an exceptional lifestyle with golf, tennis, pickleball, clubhouse, pool, restaurant, and endless social activities. Conveniently located near Tampa International (TPA) and St. Pete-Clearwater (PIE) airports, plus easy access to shopping, dining, and some of the area’s best Gulf beaches. Premium lot. Pristine condition. Resort-style living. Schedule your showing without delay—this one is waiting for YOU!

    Zillow last checked:

    Listing updated:

    Listing Provided by:

    Steven Olandese 727-871-0288,

    RE/MAX CHAMPIONS 727-807-7887,

    Joseph Manna 727-798-6909,

    RE/MAX CHAMPIONS

    Bought with:

    Lawrence Levine, 3367360

    LPT REALTY, LLC

    Source: Stellar MLS,MLS#: W7882749MLS LogoOriginating MLS: West Pasco

    Facts & features

    Interior

    Bedrooms & bathrooms
    • Bedrooms: 2
    • Bathrooms: 2
    • Full bathrooms: 2
    Primary bedroom
    • Features: Ceiling Fan(s), En Suite Bathroom, Walk-In Closet(s)
    • Level: First
    • Area: 240 Square Feet
    • Dimensions: 16x15
    Bedroom 1
    • Features: Ceiling Fan(s), Walk-In Closet(s)
    • Level: First
    • Area: 155.01 Square Feet
    • Dimensions: 12.11x12.8
    Primary bathroom
    • Features: Dual Sinks, Granite Counters, Shower No Tub, Linen Closet
    • Level: First
    • Area: 88.75 Square Feet
    • Dimensions: 12.5x7.1
    Bathroom 1
    • Features: Single Vanity, Stone Counters, Tub With Shower, Linen Closet
    • Level: First
    • Area: 45 Square Feet
    • Dimensions: 9x5
    Balcony porch lanai
    • Level: First
    • Area: 240 Square Feet
    • Dimensions: 20x12
    Dinette
    • Level: First
    • Area: 85.6 Square Feet
    • Dimensions: 10.7x8
    Dining room
    • Level: First
    • Area: 161.1 Square Feet
    • Dimensions: 16.11x10
    Florida room
    • Features: Ceiling Fan(s)
    • Level: First
    • Area: 182.4 Square Feet
    • Dimensions: 9.6x19
    Kitchen
    • Features: Breakfast Bar, Pantry, Stone Counters
    • Level: First
    • Area: 120 Square Feet
    • Dimensions: 15x8
    Laundry
    • Level: First
    • Area: 23.02 Square Feet
    • Dimensions: 4.11x5.6
    Living room
    • Features: Ceiling Fan(s)
    • Level: First
    • Area: 436.8 Square Feet
    • Dimensions: 28x15.6
    Heating
    • Central, Electric, Heat Pump
    Cooling
    • Central Air
    Appliances
    • Included: Dishwasher, Dryer, Electric Water Heater, Microwave, Range, Refrigerator, Washer
    • Laundry: Inside, Laundry Room
    Features
    • Ceiling Fan(s), Chair Rail, Eating Space In Kitchen, High Ceilings, Living Room/Dining Room Combo, Open Floorplan, Split Bedroom, Stone Counters, Thermostat, Vaulted Ceiling(s), Walk-In Closet(s)
    • Flooring: Ceramic Tile, Luxury Vinyl
    • Windows: Blinds, Shutters, Storm Window(s), Window Treatments, Hurricane Shutters/Windows
    • Has fireplace: No
    Interior area
    • Total structure area: 2,328
    • Total interior livable area: 1,893 sqft

    Property

    Parking
    • Total spaces: 2
    • Parking features: Driveway, Garage Door Opener
    • Attached garage spaces: 2
    • Has uncovered spaces: Yes
    Features
    • Levels: One
    • Stories: 1
    • Patio & porch: Covered, Rear Porch, Screened
    • Exterior features: Irrigation System, Private Mailbox
    • Has view: Yes
    • View description: Trees/Woods, Water, Pond
    • Has water view: Yes
    • Water view: Water,Pond
    Lot
    • Size: 4,893 sqft
    • Features: Conservation Area, Landscaped, Near Golf Course
    • Residential vegetation: Mature Landscaping, Wooded
    Details
    • Parcel number: 172632018.0000.00031.0
    • Zoning: MPUD
    • Special conditions: None

    Construction

    Type & style
    • Home type: SingleFamily
    • Architectural style: Ranch
    • Property subtype: Single Family Residence
    • Attached to another structure: Yes
    Materials
    • Block, Concrete, Stucco
    • Foundation: Slab
    • Roof: Shingle
    Condition
    • Completed
    • New construction: No
    • Year built: 2002

    Utilities & green energy

    • Sewer: Public Sewer
    • Water: Public
    • Utilities for property: BB/HS Internet Available, Cable Available, Electricity Connected, Phone Available, Sewer Connected, Water Connected

    Community & neighborhood

    Community
    • Community features: Clubhouse, Deed Restrictions, Fitness Center, Gated Community - Guard, Golf Carts OK, Golf, Pool, Restaurant, Tennis Court(s)
    Senior living
    • Senior community: Yes
    Location
    • Region: New Port Richey
    • Subdivision: HERITAGE SPGS VILLAGE 11

    HOA & financial

    HOA
    • Has HOA: Yes
    • HOA fee: $511 monthly
    • Amenities included: Clubhouse, Fence Restrictions, Fitness Center, Gated, Golf Course, Maintenance, Other, Pickleball Court(s), Pool, Recreation Facilities, Shuffleboard Court, Spa/Hot Tub, Tennis Court(s)
    • Services included: 24-Hour Guard, Cable TV, Community Pool, Reserve Fund, Internet, Maintenance Structure, Maintenance Grounds, Pest Control, Pool Maintenance
    • Association name: Cindy Thimpson
    • Association phone: 401-338-9591
    • Second association name: Heritage Springs
    Other fees
    • Pet fee: $0 monthly
    Other financial information
    • Total actual rent: 0

    Other

    Other facts
    • Listing terms: Cash,Conventional,FHA,VA Loan
    • Ownership: Fee Simple
    • Road surface type: Paved, Asphalt

    Price history

    DateEventPrice
    5/6/2026Sold$410,000-1.8%$217/sqft
    Source: Stellar MLS #W7882749 Report a problem
    3/23/2026Pending sale$417,500$221/sqft
    Source: Stellar MLS #W7882749 Report a problem
    3/12/2026Price change$417,500-1.8%$221/sqft
    Source: Stellar MLS #W7882749 Report a problem
    2/8/2026Listed for sale$425,000+44.1%$225/sqft
    Source: Stellar MLS #W7882749 Report a problem
    3/3/2021Sold$295,000+5.4%$156/sqft
    Source: Stellar MLS #W7829921 Report a problem
    1/18/2021Pending sale$280,000$148/sqft
    Source: Stellar MLS #W7829921 Report a problem
    1/16/2021Listed for sale$280,000+55.6%$148/sqft
    Source: Stellar MLS #W7829921 Report a problem
    5/15/2014Sold$180,000-2.7%$95/sqft
    Source: Stellar MLS #U7613755 Report a problem
    3/20/2014Listed for sale$185,000-24.5%$98/sqft
    Source: Engel & Volkers Clearwater Realty #U7613755 Report a problem
    2/25/2005Sold$245,000$129/sqft
    Source: Stellar MLS #U7101093 Report a problem

    Public tax history

    YearProperty taxesTax assessment
    2024$4,716 +3.7%$284,450
    2023$4,546 +11.6%$284,450 +6.3%
    2022$4,072 +118.4%$267,513 +108.6%
    2021$1,864 -2.4%$128,250 +1.4%
    2020$1,910 -3.3%$126,480 +2.3%
    2019$1,974 $123,640 +1.9%
    2018$1,974 +1.8%$121,337
    2017$1,939 +0.6%$121,337 +4.2%
    2016$1,928 +2.2%$116,397 +0.7%
    2015$1,886 -41.3%$115,588 -26.5%
    2014$3,212 $157,218 +10.6%
    2013-- $142,180 -0.4%
    2012-- $142,734 +0.6%
    2011-- $141,862 +1.8%
    2010-- $139,405 -8.1%
    2009-- $151,698 -11.7%
    2008-- $171,765 -24.6%
    2007-- $227,826 +16%
    2006-- $196,467 +23.5%
    2005-- $159,103 +2%
    2004-- $156,049 +4.2%
    2003-- $149,708 +372.4%
    2002-- $31,688

    Find assessor info on the county website

    Neighborhood: Trinity

    Nearby schools

    GreatSchools rating
    Get a cash offer in 3 minutes
    Find out how much your home could sell for in as little as 3 minutes with a no-obligation cash offer.
    Estimated market value
    $409,800
    Get a cash offer in 3 minutes
    Find out how much your home could sell for in as little as 3 minutes with a no-obligation cash offer.
    Estimated market value
    $409,800