Skip main navigation
Sold for $279,345
  • $279,345

    1133 Tembrook Dr, Mebane, NC 27302

    3beds
    1,588sqft
    Stick/Site Built, Residential, Townhouse
    Built in 2025
    0.04 Acres Lot
    $277,700 Zestimate®
    $--/sqft
    $1,877 Estimated rent

    Home value

    $277,700

    $239,000 - $325,000

    $1,877/mo

    Zestimate® history
    Loading
    Loading...

    Owner options

    List your home for rent

    $1,877/mo

    Rent Zestimate®

    Find your next renter with Zillow Rental Manager. Plus, with online applications, you can quickly screen prospective tenants – for free.

    Learn more

    $1,877/mo

    Rent Zestimate®

    Refinance and save

    $1,764/mo

    Est. payment

    Refinancing to a lower rate could help reduce your monthly payments and save thousands over the life of the loan.

    See today's rates

    $1,764/mo

    Est. payment

    Explore your selling options

    Work with a Zillow partner agent

    Leverage their expertise and Zillow's premium Showcase listings to get your home seen by more buyers.

    Get started

    List with your own agent

    Get your home in front of millions of buyers by listing it on Zillow.

    Learn how to do it

    Sell it yourself

    Take full control of how buyers see your home on Zillow by listing For Sale by Owner (FSBO).

    List your home

    What's special

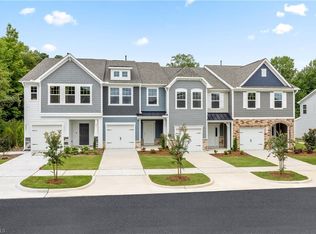
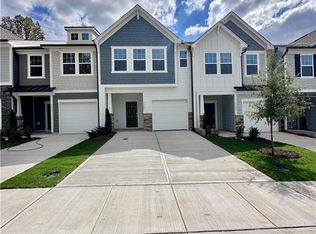
    READY NOW - THE MOST PRIVATE TOWNHOME COMMUNITY IN MEBANE, JUST 1.5 MILES FROM DOWNTOWN! Introducing the Litchfield - our best-selling 2-story, interior unit townhome with the alternate first floor layout. This spacious home features an open-concept layout with 3 bedrooms, 2.5 bathrooms, and an attached 1-car garage, offering both style and convenience. Key Features Include: Inviting family room with 9-foot ceilings, opening to a modern kitchen. Gourmet kitchen with a large island, quartz countertops, gas range, stainless steel appliances, and luxury vinyl plank flooring throughout the first floor. Spacious primary suite with a walk-in closet, cozy sitting area, and a beautifully designed en-suite bath featuring a dual vanity, quartz countertops, and a tiled walk-in shower. Some photos are of a similar home and not the actual unit listed.

    Zillow last checked:

    Listing updated:

    Listed by:

    Jacquelyn Walker 443-717-4145,

    DRB Group North Carolina LLC

    Bought with:

    Tory Apple, 188002

    NorthGroup Real Estate

    Source: Triad MLS,MLS#: 1187908MLS LogoOriginating MLS: Greensboro

    Facts & features

    Interior

    Bedrooms & bathrooms
    • Bedrooms: 3
    • Bathrooms: 3
    • Full bathrooms: 2
    • 1/2 bathrooms: 1
    • Main level bathrooms: 1
    Primary bedroom
    • Level: Second
    Bedroom 2
    • Level: Second
    Bedroom 3
    • Level: Second
    Kitchen
    • Level: Main
    Laundry
    • Level: Second
    Living room
    • Level: Main
    Heating
    • Forced Air, Natural Gas
    Cooling
    • Central Air
    Appliances
    • Included: Dishwasher, Disposal, Exhaust Fan, Electric Water Heater
    • Laundry: Dryer Connection, Laundry Room, Washer Hookup
    Features
    • Dead Bolt(s), Kitchen Island, Pantry, Separate Shower, Solid Surface Counter
    • Flooring: Carpet, Vinyl
    • Has basement: No
    • Attic: Pull Down Stairs
    • Has fireplace: No
    Interior area
    • Total structure area: 1,588
    • Total interior livable area: 1,588 sqft
    • Finished area above ground: 1,588

    Property

    Parking
    • Total spaces: 1
    • Parking features: Driveway, Garage, Attached, Garage Faces Front
    • Attached garage spaces: 1
    • Has uncovered spaces: Yes
    Features
    • Levels: Two
    • Stories: 2
    • Pool features: None
    Lot
    • Size: 0.04 Acres
    • Features: City Lot
    Details
    • Parcel number: 166595
    • Zoning: R-8
    • Special conditions: Owner Sale

    Construction

    Type & style
    • Home type: Townhouse
    • Property subtype: Stick/Site Built, Residential, Townhouse
    Materials
    • Cement Siding
    • Foundation: Slab
    Condition
    • New Construction
    • New construction: Yes
    • Year built: 2025

    Utilities & green energy

    • Sewer: Public Sewer
    • Water: Public

    Community & HOA

    Community
    • Security: Carbon Monoxide Detector(s), Smoke Detector(s)
    • Subdivision: North First Street Townes
    HOA
    • Has HOA: Yes
    • HOA fee: $115 monthly
    Location
    • Region: Mebane

    Financial & listing details

    • Date on market: 7/15/2025
    • Cumulative days on market: 34 days
    • Listing agreement: Exclusive Right To Sell

    Price history

    DateEventPrice
    10/29/2025Sold$279,345-6.5%
    Source: Triad MLS #1187908 Report a problem
    9/29/2025Pending sale$298,845
    Source: Triad MLS #1187908 Report a problem
    8/26/2025Price change$298,845+0.8%
    Source: Triad MLS #1187908 Report a problem
    7/15/2025Pending sale$296,550$187/sqft
    Source: Doorify MLS #10109429 Report a problem

    Public tax history

    Tax history is unavailable.

    Neighborhood: 27302

    Nearby schools

    GreatSchools rating
    Schools provided by the listing agent
    • Elementary: E. M. Yoder
    • Middle: Woodlawn
    • High: Eastern Alamance

    Source: Triad MLS. This data may not be complete. We recommend contacting the local school district to confirm school assignments for this home.

    Get a cash offer in 3 minutes
    Find out how much your home could sell for in as little as 3 minutes with a no-obligation cash offer.
    Estimated market value
    $277,700
    Get a cash offer in 3 minutes
    Find out how much your home could sell for in as little as 3 minutes with a no-obligation cash offer.
    Estimated market value
    $277,700