Single Family Home on a condo site. Top of the line home with all the bells and whistles. Main floor has Master Bedrooms, 2on bedroom, 2 baths, large great room with fireplace, large pantry. Three Elevations to choose from. This units is proposed. Reserve your site now for a Wonderful New Home in Magnolia Glen. Quote includes the site for the unit.
Sold for $482,574
$482,574
1133 The Glen St #14A, Statesville, NC 28677
2beds
1,560sqft
SingleFamily
Built in ----
5,749 Square Feet Lot
$420,400 Zestimate®
$309/sqft
$1,485 Estimated rent
Home value
$420,400
$391,000 - $446,000
$1,485/mo
Zestimate® history
Owner options
List your home for rent
$1,485/mo
Rent Zestimate®
Find your next renter with Zillow Rental Manager. Plus, with online applications, you can quickly screen prospective tenants – for free.
$1,485/mo
Rent Zestimate®
Refinance and save
$3,108/mo
Est. payment
Refinancing to a lower rate could help reduce your monthly payments and save thousands over the life of the loan.
$3,108/mo
Est. payment
Explore your selling options
Work with a Zillow partner agent
Leverage their expertise and Zillow's premium Showcase listings to get your home seen by more buyers.
Get startedList with your own agent
Get your home in front of millions of buyers by listing it on Zillow.
Learn how to do itSell it yourself
Take full control of how buyers see your home on Zillow by listing For Sale by Owner (FSBO).
List your homeWhat's special
Facts & features
Interior
Bedrooms & bathrooms
- Bedrooms: 2
- Bathrooms: 2
- Full bathrooms: 2
Heating
- Heat pump, Gas
Appliances
- Included: Dishwasher, Garbage disposal, Microwave
- Laundry: Utility Room, Electric Dryer Hookup, Main Level
Features
- Ceiling Fan(s), Kitchen Island, Walk-In Closet(s), Wired for Data
- Flooring: Tile, Carpet, Hardwood
- Doors: g-Insulated Door(s)
- Windows: Insulated Windows
- Attic: Walk-In, Permanent Stairs
- Has fireplace: Yes
- Fireplace features: Den, Natural Gas
Interior area
- Total interior livable area: 1,560 sqft
- Finished area below ground: 0
Property
Parking
- Total spaces: 2
- Parking features: Garage - Attached
Features
- Exterior features: Cement / Concrete
Lot
- Size: 5,749 Square Feet
- Features: Level
Details
- Zoning: R8MF
- Special conditions: Standard
Construction
Type & style
- Home type: SingleFamily
Details
- Builder model: The Pinehurst
- Builder name: Wac Contracting
Utilities & green energy
- Water: City Water
Community & HOA
Community
- Security: Carbon Monoxide Detector(s)
HOA
- Has HOA: Yes
- HOA fee: $200 monthly
Location
- Region: Statesville
Financial & listing details
- Price per square foot: $309/sqft
Price history
| Date | Event | Price |
|---|---|---|
| 7/15/2024 | Sold | $482,574+89.5%$309/sqft |
Source: Agent Provided Report a problem | ||
| 8/28/2020 | Listing removed | $254,600$163/sqft |
Source: Team Ervin Realty #3428571 Report a problem | ||
| 8/18/2020 | Listed for sale | $254,600$163/sqft |
Source: Team Ervin Realty #3428571 Report a problem | ||
Public tax history
Tax history is unavailable.
Neighborhood: 28677
Nearby homes
- $330,5003 bd2 ba1.8k sqft0 The Glen St, Statesville, NC 28677Off Market
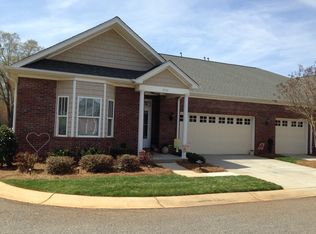
- $350,8003 bd2 ba1.8k sqft1001 The Glen St, Statesville, NC 28677Off Market

- $311,3003 bd2 ba1.8k sqft1002 The Glen St, Statesville, NC 28677Off Market
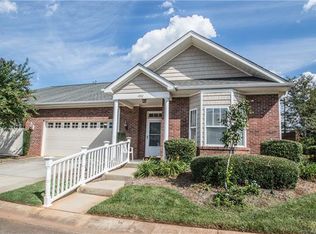
- $336,0003 bd2 ba1.7k sqft1006 The Glen St, Statesville, NC 28677Sold

- $279,7003 bd2 ba1.7k sqft1005 The Glen St, Statesville, NC 28677Off Market
- $279,3003 bd2 ba1.6k sqft1005 The Glen St #29, Statesville, NC 28677Off Market
- $--8,712 sqft1010 The Glen St, Statesville, NC 28677Off Market
- $341,4004 bd4 ba2.3k sqft1009 The Glen St #30A, Statesville, NC 28677Off Market
- $350,5004 bd3 ba2.3k sqft1009 The Glen St, Statesville, NC 28677Off Market
Nearby schools
GreatSchools rating
- 3/10N B Mills Elementary SchoolGrades: PK-5Distance: 0.8 mi
- 1/10Statesville Middle SchoolGrades: 6-8Distance: 4.2 mi
- 2/10Statesville High SchoolGrades: 9-12Distance: 0.6 mi
Get a cash offer in 3 minutes
Find out how much your home could sell for in as little as 3 minutes with a no-obligation cash offer.
Estimated market value
$420,400
Get a cash offer in 3 minutes
Find out how much your home could sell for in as little as 3 minutes with a no-obligation cash offer.
Estimated market value
$420,400
- North Carolina
- Iredell County
- Statesville
- 28677
- 1133 The Glen St Unit 14A
