Instant equity! Priced to sell at 30k under appraised value! Extraordinary modern barn style home on over 6 serene horse friendly acres. Near South Fork Stables and close to Big South Fork Rec Area for miles of trails. Home offers 2 bdrms downstairs both with access to full baths. Primary has large tile shower and direct access to the deck. Upstairs bdrm has a 3/4 bath and amazing views overlooking the beautiful pastureland. There are 2 electric fireplaces downstairs, one giving you ambiance in the dining room, the other is in the retreat, a comfortable spot to unwind with a great book. The kitchen has beautiful 2 toned cabinetry with quartz countertops and access to the deck perfect for entertaining. Almost 1100 s.f. of garage space offers loads of room for vehicles and storage and has an EV charging station. This "smart home" offers LG ThinQ tech along with Leviton smart switches and Moen leak detection. If you are looking for horse property or a quiet retreat this is a must see!
Sold for $564,900
$564,900
1133 Thoroughbred Ln, Jamestown, TN 38556
3beds
2,020sqft
Single Family Residence
Built in 2024
6.7 Acres Lot
$569,400 Zestimate®
$280/sqft
$2,788 Estimated rent
Home value
$569,400
Estimated sales range
Not available
$2,788/mo
Zestimate® history
Owner options
List your home for rent
$2,788/mo
Rent Zestimate®
Find your next renter with Zillow Rental Manager. Plus, with online applications, you can quickly screen prospective tenants – for free.
$2,788/mo
Rent Zestimate®
Refinance and save
$3,261/mo
Est. payment
Refinancing to a lower rate could help reduce your monthly payments and save thousands over the life of the loan.
$3,261/mo
Est. payment
Explore your selling options
Work with a Zillow partner agent
Leverage their expertise and Zillow's premium Showcase listings to get your home seen by more buyers.
Get startedList with your own agent
Get your home in front of millions of buyers by listing it on Zillow.
Learn how to do itSell it yourself
Take full control of how buyers see your home on Zillow by listing For Sale by Owner (FSBO).
List your homeWhat's special
Zillow last checked:
Listing updated:
Listed by:
Lisa Craver,
Keller Williams Realty DBA Cookeville RE Company
Bought with:
Other Other Non Realtor, 999999
Other Non Member Office
Source: UCMLS,MLS#: 238425
Facts & features
Interior
Bedrooms & bathrooms
- Bedrooms: 3
- Bathrooms: 3
- Full bathrooms: 3
- Main level bedrooms: 2
Primary bedroom
- Level: Main
- Area: 252
- Dimensions: 14 x 18
Bedroom 2
- Level: Main
- Area: 252
- Dimensions: 14 x 18
Bedroom 3
- Level: Upper
- Area: 256
- Dimensions: 16 x 16
Dining room
- Level: Main
- Area: 182
- Dimensions: 14 x 13
Kitchen
- Level: Main
- Area: 240
- Dimensions: 12 x 20
Living room
- Level: Main
- Area: 288
- Dimensions: 16 x 18
Heating
- Electric
Cooling
- Central Air
Appliances
- Included: Dishwasher, Refrigerator, Electric Range, Washer, Dryer, Electric Water Heater
- Laundry: Main Level
Features
- Ceiling Fan(s)
- Windows: Double Pane Windows
- Has basement: No
- Number of fireplaces: 2
- Fireplace features: Two, Electric
Interior area
- Total structure area: 2,020
- Total interior livable area: 2,020 sqft
Property
Parking
- Total spaces: 3
- Parking features: Attached
- Has attached garage: Yes
- Covered spaces: 3
Features
- Patio & porch: Deck
- Exterior features: Horses Allowed
Lot
- Size: 6.7 Acres
- Dimensions: 669' x 204-125-415-214 x 602' irr
- Features: Horse Property
Details
- Parcel number: 104 013.23
- Horses can be raised: Yes
Construction
Type & style
- Home type: SingleFamily
- Property subtype: Single Family Residence
Materials
- Metal Siding, Frame
- Foundation: Slab
- Roof: Metal
Condition
- Year built: 2024
Utilities & green energy
- Electric: Circuit Breakers
- Sewer: Septic Tank
- Water: Public
- Utilities for property: Natural Gas Not Available
Community & HOA
Community
- Subdivision: Hunters Ridge
HOA
- Has HOA: No
Location
- Region: Jamestown
Financial & listing details
- Price per square foot: $280/sqft
- Annual tax amount: $1,532
- Date on market: 6/3/2026
Price history
| Date | Event | Price |
|---|---|---|
| 9/17/2025 | Sold | $564,900$280/sqft |
Source:  UCMLS #238425 Report a problem UCMLS #238425 Report a problem | ||
| 8/24/2025 | Pending sale | $564,900$280/sqft |
Source: UCMLS #238425 Report a problem | ||
| 8/5/2025 | Listed for sale | $564,900-5.6%$280/sqft |
Source: UCMLS #238425 Report a problem | ||
| 6/1/2025 | Listing removed | $598,700-11.1%$296/sqft |
Source:  East Tennessee Realtors #1284227 Report a problem East Tennessee Realtors #1284227 Report a problem | ||
| 3/5/2025 | Price change | $673,5000%$333/sqft |
Source: UCMLS #234395 Report a problem | ||
| 2/4/2025 | Price change | $673,700+12.5%$334/sqft |
Source: UCMLS #234395 Report a problem | ||
| 12/5/2024 | Listed for sale | $598,700-4.2%$296/sqft |
Source: UCMLS #233447 Report a problem | ||
| 11/8/2024 | Listing removed | $624,900$309/sqft |
Source: East Tennessee Realtors #1263412 Report a problem | ||
| 9/29/2024 | Price change | $624,900-3.6%$309/sqft |
Source: East Tennessee Realtors #1263412 Report a problem | ||
| 5/18/2024 | Listed for sale | $648,500$321/sqft |
Source: UCMLS #227371 Report a problem | ||
Public tax history
Tax history is unavailable.
Neighborhood: 38556
Nearby homes
- $564,900-- bd3 ba2.1k sqft1133 Thoroughbred Ln, Jamestown, TN 38556Sold
- $55,0005.68 Acres27 Hunters Ridge Rd, Jamestown, TN 38556Sold
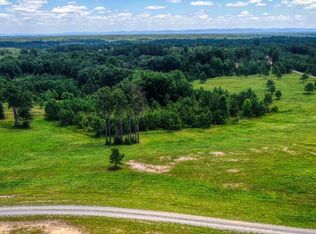
- $70,2404.39 AcresLOT 14 Hunters Ridge Trl, Jamestown, TN 38556Lot/Land
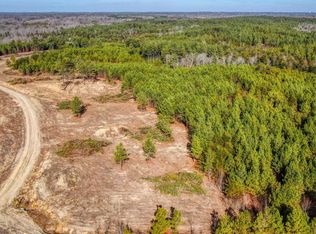
- $46,0003.11 Acres25 Maddie Way, Jamestown, TN 38556Sold
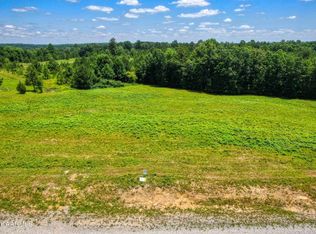
- $80,4006.7 AcresLOT 28 Hunters Ridge Trl, Jamestown, TN 38556Sold
- $365,0009.98 Acres517 Hunters Ridge Trl, Jamestown, TN 38556Sold
- $62,20018.7 AcresMaddie Way, Jamestown, TN 38556Off Market
- $56,200-- bd-- ba-- sqftHunters Ridge Trl, Jamestown, TN 38556Off Market
Nearby schools
GreatSchools rating
- 6/10Allardt Elementary SchoolGrades: PK-8Distance: 4.6 mi
- 7/10Clarkrange High SchoolGrades: 9-12Distance: 7.4 mi
- 5/10York Elementary SchoolGrades: PK-8Distance: 6.7 mi


Get pre-qualified for a loan
At Zillow Home Loans, we can pre-qualify you in as little as 5 minutes with no impact to your credit score.An equal housing lender. NMLS #10287.
- Tennessee
- Fentress County
- Jamestown
- 38556
- 1133 Thoroughbred Ln
Nearby cities
Nearby zip codes
Other Jamestown Topics
