Skip main navigation
Off market
  • $321,600

    1133 Thurloe Drive, Augusta, GA

    4beds
    2,197sqft
    Single Family Residence
    Built in 2022
    -- sqft lot
    $321,600 Zestimate®
    $146/sqft
    $2,200 Estimated rent

    Home value

    $321,600

    $306,000 - $338,000

    $2,200/mo

    Zestimate® history
    Loading
    Loading...

    Owner options

    List your home for rent

    $2,200/mo

    Rent Zestimate®

    Find your next renter with Zillow Rental Manager. Plus, with online applications, you can quickly screen prospective tenants – for free.

    Learn more

    $2,200/mo

    Rent Zestimate®

    Refinance and save

    $2,268/mo

    Est. payment

    Refinancing to a lower rate could help reduce your monthly payments and save thousands over the life of the loan.

    See today's rates

    $2,268/mo

    Est. payment

    Explore your selling options

    Work with a Zillow partner agent

    Leverage their expertise and Zillow's premium Showcase listings to get your home seen by more buyers.

    Get started

    List with your own agent

    Get your home in front of millions of buyers by listing it on Zillow.

    Learn how to do it

    Sell it yourself

    Take full control of how buyers see your home on Zillow by listing For Sale by Owner (FSBO).

    List your home

    What's special

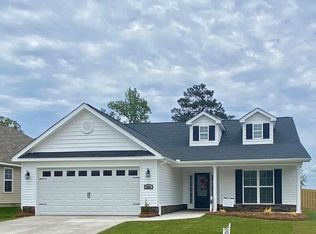
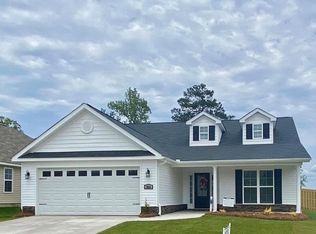
    $8000 BUYER INCENTIVE! MOVE IN READY! New Covington 6 plan by award winning Bill Beazley Homes, Inc. on a FULLY FENCED BACK YARD ON A CORNER LOT! The first floor features open concept living space. Kitchen offers stainless steel appliances, tiled backsplash, and island with plenty of food prep space. Tons of storage and organizational features build in to include a mud room bench with hooks, linen and storage closets including Beazley's infamous power pantry with additional refrigerator hookup. Relax under the covered 17' x 12' back porch. Upstairs there are 3 large guest bedrooms with a shared hall bath with double sinks and upstairs laundry. Owner's Suite sits privately at the back of the home and has large walk-in closet, bathroom with soaking tub, separate shower with glass door, double sinks and linen closet. Installed security system, sprinkler system, and 2-10 Quality Builder's Warranty. Hayne's Station has sidewalks, street lights and resort style pool with a Junior Olympic pool coming soon. Conveniently located just off of Gordon Hwy between Fort Gordon's Gates 1 & 6. WANT A LOWER INTEREST RATE FOR THE FIRST 2 YEARS OF OWNERSHIP? ON ACCEPTED CONTRACTS THROUGH 2/28/2023, THIS HOME HAS A SPECIAL BUY DOWN OPTION WITH PREFERRED LENDER. ASK AGENT FOR DETAILS. 625-HS-7009-01

    This property is off market, which means it's not currently listed for sale or rent on Zillow. This may be different from what's available on other websites or public sources.
    Zillow last checked:

    Listing updated:

    Listed by:

    Elana Bell 706-863-1775,

    Berkshire Hathaway HomeServices Beazley Realtors,

    Rachel Harper White 706-399-9223,

    Berkshire Hathaway HomeServices Beazley Realtors

    Bought with:

    Isila Enid Lopez, 102469

    Method Real Estate Group

    Source: Hive MLS,MLS#: 98170877MLS LogoOriginating MLS: REALTORS® of Greater Augusta

    Facts & features

    Interior

    Bedrooms & bathrooms
    • Bedrooms: 4
    • Bathrooms: 3
    • Full bathrooms: 2
    • 1/2 bathrooms: 1
    Primary bedroom
    • Level: Upper
    • Dimensions: 17 x 16
    Bedroom 2
    • Level: Upper
    • Dimensions: 12 x 11
    Bedroom 3
    • Level: Upper
    • Dimensions: 12 x 13
    Bedroom 4
    • Level: Upper
    • Dimensions: 12 x 11
    Dining room
    • Level: Main
    • Dimensions: 11 x 8
    Great room
    • Level: Main
    • Dimensions: 16 x 18
    Kitchen
    • Level: Main
    • Dimensions: 11 x 17
    Heating
    • Heat Pump, Fireplace(s)
    Cooling
    • Central Air, Ceiling Fan(s), Heat Pump
    Appliances
    • Included: Built-In Microwave, Range, Disposal, Dishwasher
    • Laundry: Dryer Hookup, Washer Hookup
    Features
    • Walk-in Closet(s), Entrance Foyer, Kitchen Island, Pantry, Eat-in Kitchen, Walk-In Closet(s), Wired for Data
    • Flooring: Carpet, Vinyl
    • Basement: None
    • Attic: Pull Down Stairs,Storage
    Interior area
    • Total structure area: 2,197
    • Total interior livable area: 2,197 sqft

    Property

    Parking
    • Parking features: Garage Door Opener, Garage
    Accessibility
    • Accessibility features: None
    Features
    • Levels: Two
    Details
    • Parcel number: 11
    • Special conditions: Standard

    Construction

    Type & style
    • Home type: SingleFamily
    • Property subtype: Single Family Residence
    Materials
    • Stone, Vinyl Siding
    • Foundation: Slab
    • Roof: Composition
    Condition
    • New construction: Yes
    • Year built: 2022

    Utilities & green energy

    • Sewer: Public Sewer
    • Water: Public

    Community & neighborhood

    Security
    • Security features: Smoke Detector(s)
    Location
    • Region: Augusta
    • Subdivision: Hayne's Station

    HOA & financial

    HOA
    • Has HOA: Yes
    • HOA fee: $308 annually
    • Amenities included: Pool, Sidewalks, Street Lights

    Other

    Other facts
    • Listing agreement: Exclusive Right To Sell
    • Listing terms: Cash,Conventional,FHA,VA Loan

    Price history

    DateEventPrice
    3/28/2023Sold$307,900$140/sqft
    Source: Hive MLS #98170877 Report a problem

    Public tax history

    Tax history is unavailable.

    Neighborhood: Belair

    Nearby schools

    GreatSchools rating
    Schools provided by the listing agent
    • Elementary: Belair K
    • Middle: Belair K
    • High: Westside

    Source: Hive MLS. This data may not be complete. We recommend contacting the local school district to confirm school assignments for this home.

    Get pre-qualified for a loan
    At Zillow Home Loans, we can pre-qualify you in as little as 5 minutes with no impact to your credit score.

    An equal housing lender. NMLS #10287.