Skip main navigation
Sold
  • Price Unknown

    1133 Villa Dr, Baton Rouge, LA 70810

    3beds
    1,396sqft
    Single Family Residence
    Built in 2007
    9,147 Square Feet Lot
    $243,200 Zestimate®
    $--/sqft
    $1,661 Estimated rent

    Home value

    $243,200

    $231,000 - $255,000

    $1,661/mo

    Zestimate® history
    Loading
    Loading...

    Owner options

    List your home for rent

    $1,661/mo

    Rent Zestimate®

    Find your next renter with Zillow Rental Manager. Plus, with online applications, you can quickly screen prospective tenants – for free.

    Learn more

    $1,661/mo

    Rent Zestimate®

    Refinance and save

    $200/mo

    Est. payment

    Refinancing to a lower rate could help reduce your monthly payments and save thousands over the life of the loan.

    See today's rates

    $200/mo

    Est. payment

    Explore your selling options

    Work with a Zillow partner agent

    Leverage their expertise and Zillow's premium Showcase listings to get your home seen by more buyers.

    Get started

    List with your own agent

    Get your home in front of millions of buyers by listing it on Zillow.

    Learn how to do it

    Sell it yourself

    Take full control of how buyers see your home on Zillow by listing For Sale by Owner (FSBO).

    List your home

    What's special

    Open floor planStreet parkingCorner lotFresh new paintNew appliancesSeparate soaking tubCenter island
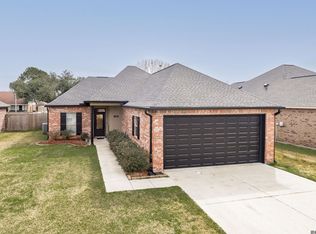
    Beautiful 3 Bedroom /2 Bath home on a corner lot in the small tucked away Burbank Villas community. This home has been tastefully remodeled with fresh new paint, flooring, fixtures, appliances, etc., and you will not be disappointed by the beautiful new kitchen design! The welcoming open floor plan with large arched case openings between the livingroom from the kitchen/dining, is such a unique design, and this home features brand new Luxury Vinyl Plank floors throughout. The livingroom features a cozy modern ventless fireplace, with built ins above. The kitchen has new appliances and fixtures, gorgeous countertops, a new classic backsplash, and a center island with seating for two. Both the diningroom and kitchen overlook the large fenced backyard. The main bedroom features an ensuite bath with separate soaking tub and shower, and a large walk-in closet. The two additional bedrooms share the hall guest bath. And the placement of the laundry and office nook right off of the garage and at the entrance of the bedroom hallway is both functional and convenient. You don't have to worry about having guests over because besides the 2 car garage, the driveway also offers additional off street parking. Wait, that's not it! The roof is only about 2 years old! Looking for a place to call home or a rental investment at a great price. You have found it!

    Zillow last checked:

    Listing updated:

    Listed by:

    Erin King,

    Realty Executives South Louisiana Group

    Bought with:

    Ronnie George, 995694972

    LPT Realty, LLC Highland

    Source: ROAM MLS,MLS#: 2024002802MLS Logo

    Facts & features

    Interior

    Bedrooms & bathrooms
    • Bedrooms: 3
    • Bathrooms: 2
    • Full bathrooms: 2
    Primary bedroom
    • Level: First
    • Area: 181.25 Square Feet
    • Dimensions: 14.5x12.5
    Bedroom
    • Level: First
    • Area: 100 Square Feet
    • Dimensions: 10.0x10.0
    Bedroom
    • Level: First
    • Area: 100 Square Feet
    • Dimensions: 10.0x10.0
    Dining room
    • Level: First
    • Area: 64 Square Feet
    • Dimensions: 8.0x8.0
    Family room
    • Level: First
    Kitchen
    • Level: First
    • Area: 115.5 Square Feet
    • Dimensions: 11.0x10.5
    Living room
    • Level: First
    • Area: 240 Square Feet
    • Dimensions: 16.0x15.0
    Utility room
    • Level: First
    • Area: 25.8 Square Feet
    • Dimensions: 6.0x4.3
    Heating
    • Central
    Cooling
    • Central Air, Ceiling Fan(s)
    Appliances
    • Included: Disposal, Dishwasher, Electric Cooktop, Microwave, Range
    Features
    • Double Vanity, Kitchen Island, Walk-In Closet(s), High Ceilings, Separate Shower, Crown Molding, Computer Nook, En Suite
    • Flooring: Tile, Vinyl
    • Fireplace features: Ventless
    Interior area
    • Total structure area: 2,175
    • Total interior livable area: 1,396 sqft

    Property

    Parking
    • Total spaces: 2
    • Parking features: Garage Door Opener
    • Has garage: Yes
    Features
    • Levels: One
    • Stories: 1
    • Exterior features: Lighting
    • Fencing: Full,Privacy,Wood
    Lot
    • Size: 9,147 Square Feet
    • Dimensions: 60 x 125 x 84 x 125
    • Features: Landscaped
    Details
    • Parcel number: 2324288

    Construction

    Type & style
    • Home type: SingleFamily
    • Architectural style: Traditional
    • Property subtype: Single Family Residence
    Materials
    • Brick, Frame, Synthetic Stucco
    • Foundation: Slab
    • Roof: Shingle
    Condition
    • Year built: 2007
    • Major remodel year: 2007
    Details
    • Warranty included: Yes

    Utilities & green energy

    • Sewer: Public Sewer
    • Water: Public
    • Utilities for property: Cable Available

    Community & HOA

    Community
    • Security: Security System
    • Subdivision: Burbank Villas
    HOA
    • Has HOA: Yes
    • Services included: Other
    • HOA fee: $200 annually
    Location
    • Region: Baton Rouge

    Financial & listing details

    • Tax assessed value: $220,000
    • Annual tax amount: $1,837
    • Date on market: 2/20/2024
    • Listing terms: Cash,Conventional

    Price history

    DateEventPrice
    4/19/2024Sold--
    Source: ROAM MLS #2024002802 Report a problem
    3/23/2024Pending sale$250,000$179/sqft
    Source: ROAM MLS #2024002802 Report a problem
    3/16/2024Listed for sale$250,000$179/sqft
    Source: ROAM MLS #2024002802 Report a problem
    3/13/2024Pending sale$250,000$179/sqft
    Source: ROAM MLS #2024002802 Report a problem
    2/20/2024Listed for sale$250,000$179/sqft
    Source: ROAM MLS #2024002802 Report a problem
    8/9/2007Sold--
    Source: Public Record Report a problem

    Public tax history

    YearProperty taxesTax assessment
    2025$1,837 +38.6%$22,000 +25%
    2024$1,325 -1%$17,600
    2023$1,338 +2.9%$17,600
    2022$1,301 +1.7%$17,600
    2021$1,278 +0.9%$17,600
    2020$1,267 -36.8%$17,600 +10%
    2019$2,006 +1.2%$16,000
    2018$1,982 +77.8%$16,000
    2017$1,115 $16,000
    2016$1,115 +2.3%$16,000 -5.3%
    2015$1,090 -6.6%$16,900
    2014$1,166 $16,900
    2013$1,166 -41.4%$16,900
    2012$1,992 -0.8%$16,900
    2011$2,008 +1.1%$16,900
    2010$1,987 +92.6%$16,900
    2009$1,032 -0.6%$16,900
    2008$1,038 $16,900
    Find assessor info on the county website

    Neighborhood: South Burbank

    Nearby schools

    GreatSchools rating
    Get a cash offer in 3 minutes
    Find out how much your home could sell for in as little as 3 minutes with a no-obligation cash offer.
    Estimated market value

    $243,200

    Get a cash offer in 3 minutes
    Find out how much your home could sell for in as little as 3 minutes with a no-obligation cash offer.
    Estimated market value

    $243,200