Skip main navigation
Closed
  • $320,000

    1133 Village Crk, Jonesboro, GA 30238

    4beds
    2,200sqft
    Single Family Residence
    Built in 2001
    1,045 Square Feet Lot
    $292,500 Zestimate®
    $145/sqft
    $2,078 Estimated rent

    Home value

    $292,500

    $278,000 - $307,000

    $2,078/mo

    Zestimate® history
    Loading
    Loading...

    Owner options

    List your home for rent

    $2,078/mo

    Rent Zestimate®

    Find your next renter with Zillow Rental Manager. Plus, with online applications, you can quickly screen prospective tenants – for free.

    Learn more

    $2,078/mo

    Rent Zestimate®

    Refinance and save

    $2,184/mo

    Est. payment

    Refinancing to a lower rate could help reduce your monthly payments and save thousands over the life of the loan.

    See today's rates

    $2,184/mo

    Est. payment

    Explore your selling options

    Work with a Zillow partner agent

    Leverage their expertise and Zillow's premium Showcase listings to get your home seen by more buyers.

    Get started

    List with your own agent

    Get your home in front of millions of buyers by listing it on Zillow.

    Learn how to do it

    Sell it yourself

    Take full control of how buyers see your home on Zillow by listing For Sale by Owner (FSBO).

    List your home

    What's special

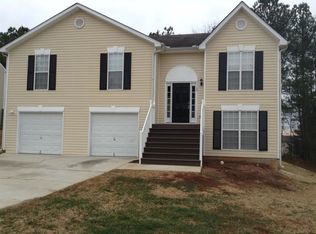
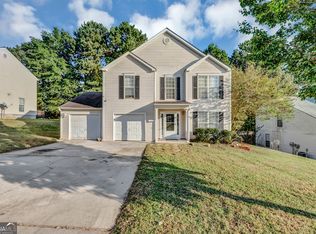
    Come visit this cozy home and make it yours! As you walk in to the main floor you will find the living room, dining room, updated half bath, kitchen with updated granite countertops and beautifully sized island as well as a bonus room perfect for a home office or playroom. Large size windows let in plenty of natural light throughout the day. The second floor houses the master bedroom with separate tub and shower as well as walk-in closet. The three additional bedrooms, full bath and conveniently located laundry closet are also on the second level. Additionally, this lovely home features a level fenced-in backyard, 2-car garage and front porch. Don't let this one slip by, come see it for yourself today!

    Zillow last checked:

    Listing updated:

    Listed by:

    Ana Vasquez-Arbaiza 770-286-4148,

    Virtual Properties Realty.com

    Bought with:

    Byron D Beckwith, 416215

    DreamMakers Realty Group, LLC

    Source: GAMLS,MLS#: 20156447MLS Logo

    Facts & features

    Interior

    Bedrooms & bathrooms
    • Bedrooms: 4
    • Bathrooms: 3
    • Full bathrooms: 2
    • 1/2 bathrooms: 1
    Rooms
    • Room types: Bonus Room
    Dining room
    • Features: Separate Room
    Kitchen
    • Features: Kitchen Island, Solid Surface Counters
    Heating
    • Central
    Cooling
    • Central Air
    Appliances
    • Included: Electric Water Heater, Microwave, Oven/Range (Combo), Refrigerator
    • Laundry: Laundry Closet
    Features
    • Walk-In Closet(s)
    • Flooring: Tile, Carpet, Laminate
    • Basement: None
    • Attic: Pull Down Stairs
    • Has fireplace: No
    Interior area
    • Total structure area: 2,200
    • Total interior livable area: 2,200 sqft
    • Finished area above ground: 2,200
    • Finished area below ground: 0

    Property

    Parking
    • Total spaces: 2
    • Parking features: Attached, Garage
    • Has attached garage: Yes
    Features
    • Levels: Two
    • Stories: 2
    • Patio & porch: Porch
    • Fencing: Fenced,Back Yard,Wood
    Lot
    • Size: 1,045 Square Feet
    • Features: Level
    Details
    • Parcel number: 05145B G012

    Construction

    Type & style
    • Home type: SingleFamily
    • Architectural style: Traditional
    • Property subtype: Single Family Residence
    Materials
    • Vinyl Siding
    • Foundation: Slab
    • Roof: Composition
    Condition
    • Resale
    • New construction: No
    • Year built: 2001

    Utilities & green energy

    • Sewer: Public Sewer
    • Water: Public
    • Utilities for property: Sewer Connected

    Community & HOA

    Community
    • Features: Street Lights
    • Subdivision: The Villages at Tara
    HOA
    • Has HOA: Yes
    • Services included: None
    • HOA fee: $150 annually
    Location
    • Region: Jonesboro

    Financial & listing details

    • Price per square foot: $145/sqft
    • Tax assessed value: $257,800
    • Annual tax amount: $2,296
    • Date on market: 11/16/2023
    • Cumulative days on market: 92 days
    • Listing agreement: Exclusive Right To Sell

    Price history

    DateEventPrice
    3/19/2024Sold$320,000$145/sqft
    Source: GAMLS #20156447 Report a problem
    2/21/2024Pending sale$320,000$145/sqft
    Source: GAMLS #20156447 Report a problem
    11/16/2023Listed for sale$320,000+189.6%$145/sqft
    Source: GAMLS #20156447 Report a problem
    10/28/2016Sold$110,500+0.5%$50/sqft
    Source: Public Record Report a problem
    8/29/2016Pending sale$110,000$50/sqft
    Source: VESTLET REALTY, LLC #8008139 Report a problem
    8/26/2016Listed for sale$110,000$50/sqft
    Source: VESTLET REALTY, LLC #8008139 Report a problem
    6/7/2016Pending sale$110,000$50/sqft
    Source: VESTLET REALTY, LLC #8008139 Report a problem
    5/28/2016Listed for sale$110,000+340%$50/sqft
    Source: VESTLET REALTY, LLC #8008139 Report a problem
    4/2/2016Listing removed--
    Source: Auction.com Report a problem
    4/2/2016Price change$25,000+25%$11/sqft
    Source: Auction.com Report a problem
    2/18/2016Listed for sale$20,000-79.1%$9/sqft
    Source: Auction.com Report a problem
    2/2/2016Sold$95,480+52.8%$43/sqft
    Source: Public Record Report a problem
    1/13/2016Price change$62,500-57.3%$28/sqft
    Source: Auction.com Report a problem
    1/9/2016Listed for sale--
    Source: Auction.com Report a problem
    12/4/2001Sold$146,300$67/sqft
    Source: Public Record Report a problem

    Public tax history

    YearProperty taxesTax assessment
    2025$3,987 -1.8%$103,120
    2024$4,061 +76.8%$103,120 +13.9%
    2023$2,297 -12.2%$90,560 +19.6%
    2022$2,617 +20%$75,720 +17.8%
    2021$2,182 +12.4%$64,280 +11.6%
    2020$1,941 +5.1%$57,582 -57.8%
    2019$1,847 +24.1%$136,432 +198.4%
    2018$1,488 +23.5%$45,727 +18.2%
    2017$1,205 +30.4%$38,681 +21.7%
    2016$924 $31,772
    2015$924 -12.4%--
    2014$1,054 +20.2%$28,240
    2013$877 -8.7%--
    2012$961 -2.3%--
    2011$983 -0.5%--
    2010$989 -35.6%--
    2009$1,534 +27.2%--
    2008$1,206 -1.4%--
    2007$1,223 -0.2%--
    2006$1,226 +14.2%--
    2005$1,073 +5.4%--
    2003$1,018 -20.5%--
    2002$1,282 --
    Find assessor info on the county website

    Neighborhood: 30238

    Nearby schools

    GreatSchools rating
    Schools provided by the listing agent
    • Elementary: Kemp
    • Middle: Lovejoy
    • High: Lovejoy

    Source: GAMLS. This data may not be complete. We recommend contacting the local school district to confirm school assignments for this home.

    Get a cash offer in 3 minutes
    Find out how much your home could sell for in as little as 3 minutes with a no-obligation cash offer.
    Estimated market value
    $292,500
    Get a cash offer in 3 minutes
    Find out how much your home could sell for in as little as 3 minutes with a no-obligation cash offer.
    Estimated market value
    $292,500