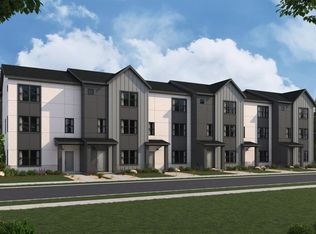
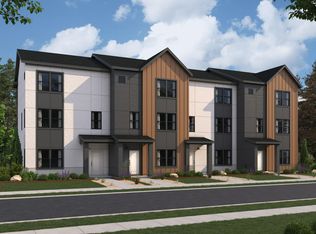
The three-story Manhattan townhome plan offers ample living space and inviting design with up to 2,163 square feet. The first floor offers a versatile flex room, waiting to be transformed to meet your needs. An open great room is at the heart of the second floor, flowing seamlessly into a dining area and a kitchen with a center island and a walk-in pantry. You'll also find a powder bath conveniently located on this level. The primary suite is on the third floor, boasting a walk-in closet and a private bath. Two additional bedrooms, each with a walk-in closet, round out this popular plan. Additional home highlights include: Warm interior package White cabinets Quartz countertops LVP flooring at main & wet areas South-Facing homesite
This property is not currently displayed as for sale or rent on Zillow. This may be different from what's on other websites or public sources.