Skip main navigation
Active
  • Price cut: $5K (7/7)
    $114,900

    1133 W 9th St APT 112, Cleveland, OH 44113

    1beds
    885sqft
    : 
    Loading
    Get pre-qualified
    Condominium, Multi Family
    Built in 1913
    -- sqft lot
    $-- Zestimate®
    $130/sqft
    $424/mo HOA

    What's special

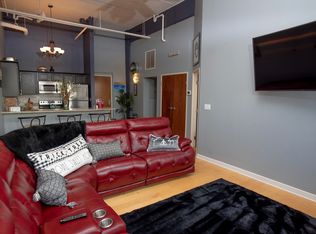
    Spacious three-level, one-bedroom condo located in the desirable Water Street Condos community! This unique unit features a large, modern kitchen complete with stainless steel appliances, beautiful tile flooring, a custom tile backsplash, and a butcher block island. The kitchen also offers a generous pantry with a stylish sliding door, plus additional space perfect for a dining area or home office. Laundry hookups conveniently located in large closet in entryway, along with the added convenience of a community laundry room just down the hall. The living room boasts soaring ceilings, exposed brick, and stunning views of Lake Erie and Huntington Bank Field—creating a bright and inviting space full of character. The third level hosts the bedroom, featuring a spacious walk-in closet and an attached bathroom with tile flooring and modern fixtures. Water Street offers unbeatable walkability to everything Downtown Cleveland has to offer. Building amenities include bike storage, a fitness center, laundry facilities, and a recently updated rooftop deck with exceptional views of the lake and Cleveland skyline. New carpet was just installed and the unit was freshly painted in preparation for sale. Internet and all utilities (except electricity) are included in the monthly HOA fee. Truly move in ready!
    83 days
    |
    387
    |
    35
    |

    Zillow last checked:

    Listing updated:

    Listed by:

    Conner Schliffka 330-495-4867 c.schliffka@kw.com,

    Keller Williams Chervenic Rlty

    Source: MLS Now,MLS#: 5201700MLS LogoOriginating MLS: Akron Cleveland Association of REALTORS

    Loading...

      Facts & features

      Interior

      Bedrooms & bathrooms
      • Bedrooms: 1
      • Bathrooms: 1
      • Full bathrooms: 1
      • Main level bedrooms: 1
      Heating
      • Forced Air
      Cooling
      • Central Air
      Appliances
      • Included: Dishwasher, Disposal, Microwave, Range, Refrigerator
      • Laundry: In Unit
      Features
      • Beamed Ceilings, Ceiling Fan(s), High Ceilings, High Speed Internet, Kitchen Island, Pantry, Walk-In Closet(s)
      • Has basement: No
      • Has fireplace: No
      Interior area
      • Total structure area: 885
      • Total interior livable area: 885 sqft
      • Finished area above ground: 885
      Video & virtual tour

      Property

      Parking
      • Parking features: Parking Lot
      Features
      • Levels: Three Or More
      Lot
      • Size: 43 Square Feet
      Details
      • Parcel number: 10108312
      • Special conditions: Standard

      Construction

      Type & style
      • Home type: Condo
      • Architectural style: Multiplex
      • Property subtype: Condominium, Multi Family
      Materials
      • Brick
      • Roof: Flat
      Condition
      • Updated/Remodeled
      • Year built: 1913

      Utilities & green energy

      • Sewer: Public Sewer
      • Water: Public

      Community & HOA

      Community
      • Features: Fitness Center, Laundry Facilities
      • Subdivision: Water Street Condos
      HOA
      • Has HOA: Yes
      • Services included: Association Management, Common Area Maintenance, Gas, Insurance, Internet, Maintenance Grounds, Maintenance Structure, Sewer, Snow Removal, Trash, Water
      • HOA fee: $424 monthly
      • HOA name: Water Street Condos
      Location
      • Region: Cleveland

      Financial & listing details

      • Price per square foot: $130/sqft
      • Tax assessed value: $131,100
      • Annual tax amount: $3,178
      • Date on market: 4/17/2026
      • Cumulative days on market: 84 days

        Estimated market value

        Not available

        Estimated sales range

        Not available

        Not available

        Price history

        DateEventPrice
        7/7/2026Price change$114,900-4.2%$130/sqft
        Source: MLS Now #5201700 Report a problem
        6/18/2026Price change$119,900-4%$135/sqft
        Source: MLS Now #5201700 Report a problem
        6/8/2026Price change$124,900-3.8%$141/sqft
        Source: MLS Now #5201700 Report a problem
        5/21/2026Price change$129,900-7.1%$147/sqft
        Source: MLS Now #5201700 Report a problem
        5/8/2026Price change$139,900-6.7%$158/sqft
        Source: MLS Now #5201700 Report a problem
        4/22/2026Price change$149,900-6.3%$169/sqft
        Source: MLS Now #5201700 Report a problem
        4/17/2026Listed for sale$159,900+18.4%$181/sqft
        Source: MLS Now #5201700 Report a problem
        6/2/2023Listing removed--
        Source: MLS Now #4445393 Report a problem
        5/17/2023Price change$135,000-3.5%$153/sqft
        Source: MLS Now #4445393 Report a problem
        5/9/2023Listed for sale$139,900$158/sqft
        Source: MLS Now #4445393 Report a problem
        4/28/2023Contingent$139,900$158/sqft
        Source: MLS Now #4445393 Report a problem
        4/12/2023Price change$139,900-6.7%$158/sqft
        Source: MLS Now #4445393 Report a problem
        3/24/2023Listed for sale$149,900+4.1%$169/sqft
        Source: MLS Now #4445393 Report a problem
        3/7/2023Listing removed--
        Source: Zillow Rentals Report a problem
        2/23/2023Listed for rent$1,450+16%$2/sqft
        Source: Zillow Rentals Report a problem
        1/1/2021Listing removed--
        Source: Zillow Rental Manager Report a problem
        12/1/2020Price change$1,250-5.7%$1/sqft
        Source: Owner Report a problem
        11/16/2020Price change$1,325-1.9%$1/sqft
        Source: Owner Report a problem
        11/2/2020Listed for rent$1,350$2/sqft
        Source: Owner Report a problem
        10/15/2017Sold$144,000$163/sqft
        Source: MLS Now #3890420 Report a problem

        Public tax history

        YearProperty taxesTax assessment
        2024$3,008 -8.6%$45,890 +5.8%
        2023$3,290 $43,370
        2022-- $43,370
        2021$3,238 +2.9%$43,370 +19%
        2020$3,147 +89.8%$36,440 +79.9%
        2019$1,658 -6.3%$20,260 +0.3%
        2018$1,769 +10.3%$20,200 +6.5%
        2017$1,604 +0.8%$18,970
        2016$1,591 $18,970
        2015$1,591 -19.9%$18,970 -19.6%
        2014$1,987 +1.7%$23,590
        2013$1,953 +14.4%$23,590 +18.7%
        2012$1,707 +36.7%$19,880 -1.5%
        2011$1,249 +0.2%$20,190
        2010$1,247 -0.6%$20,190 -19.9%
        2009$1,254 -7.6%$25,200 -12%
        2008$1,356 -15.5%$28,630 +0.6%
        2007$1,605 $28,460

        Find assessor info on the county website

        Monthly payment

        Est. payment

        Payment breakdown

        Explore the cost of this home by adjusting the details. Changes won't be saved.
        All calculations are estimates and provided by Zillow, Inc. for informational purposes only. Actual amounts may vary.
        HOA fees may include property taxes on listings classified as Co-Ops. Contact the listing agent and/or owner for fee details.
        Mortgage interest rates are dependent on a number of factors, including credit score, down payment, and repayment length. Interest rate data provided by Zillow Group Marketplace, Inc. as of 1/1/1970 from various mortgage lenders with which we have lead or other similar arrangements; the Estimated Payment is an average of those rates.
        See how much you could borrow to make a competitive offer.

        Climate risks

        Neighborhood: Downtown

        Getting around

        84 / 100
        Very Walkable
        76 / 100
        Excellent Transit
        57 / 100
        Bikeable

        Nearby schools

        GreatSchools rating
        Schools provided by the listing agent
        • District: Cleveland Municipal - 1809

        Source: MLS Now. This data may not be complete. We recommend contacting the local school district to confirm school assignments for this home.

        A local agent can set up tours, give advice and negotiate with sellers.

        Browse local experts

        Similar homes

        Skip to the end of the carouselSkip to the beginning of the carousel