Skip main navigation
Closed
  • $685,000

    1133 W Cornelia Ave APT F, Chicago, IL 60657

    2beds
    --sqft
    Condominium, Apartment, Single Family Residence
    Built in ----
    -- sqft lot
    $871,500 Zestimate®
    $--/sqft
    $4,275 Estimated rent

    Home value

    $871,500

    $767,000 - $1.01M

    $4,275/mo

    Zestimate® history
    Loading
    Loading...

    Owner options

    List your home for rent

    $4,275/mo

    Rent Zestimate®

    Find your next renter with Zillow Rental Manager. Plus, with online applications, you can quickly screen prospective tenants – for free.

    Learn more

    $4,275/mo

    Rent Zestimate®

    Refinance and save

    $5,198/mo

    Est. payment

    Refinancing to a lower rate could help reduce your monthly payments and save thousands over the life of the loan.

    See today's rates

    $5,198/mo

    Est. payment

    Explore your selling options

    Work with a Zillow partner agent

    Leverage their expertise and Zillow's premium Showcase listings to get your home seen by more buyers.

    Get started

    List with your own agent

    Get your home in front of millions of buyers by listing it on Zillow.

    Learn how to do it

    Sell it yourself

    Take full control of how buyers see your home on Zillow by listing For Sale by Owner (FSBO).

    List your home

    What's special

    Heated garage spacePrivate roof terraceHeated floorBuilt-in flower boxesHuge bathPowder roomPrivate entrance
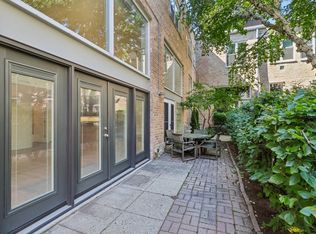
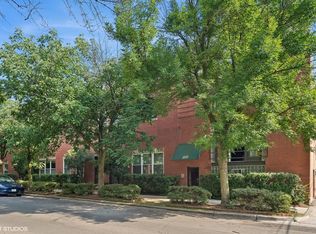
    You will be delighted by this wonderful urban oasis townhome/condo in this vibrant sought-after location. Two outdoor spaces! A private entrance and foyer open to the very large, bright main living space with soaring 12-foot ceilings, beautiful hardwood floors, walls of glass, wood burning/gas fireplace with slate surround and a powder room. Custom kitchen with granite countertops, cherry cabinets, large granite topped island with plenty of seating, stainless steel appliances, natural stone backsplash and built in pantry. Step out of the kitchen, onto your first-floor patio, with water and electric access, and the beautiful common area courtyard, perfect for a quiet cup of coffee or glass of wine (the calm & quietness of the outdoor space is amazing). One floor up leads you to the lovely primary suite with 11.75-foot ceilings. Skylight over staircase provides an abundance of natural light. Sunny and tranquil primary bedroom suite boasts a generous bedroom with sitting area around the second fireplace. Integrated closet hallway with Elfa organizers leads from the primary bedroom to a huge bath with heated floor, granite topped double vanity, luxurious soaking tub, large standing shower with temperature control valve and rain head, hand shower and body sprays, and the second skylight (solar powered vented) which provides excellent natural light as well as fresh air. Roomy second bedroom and second full bath also occupy this level. Ascend the second staircase to the private roof terrace that extends the home's usage with additional outdoor living/al-fresco dining, built-in flower boxes, water & electric access, irrigation system and outdoor speakers. Perfect spot to relax, entertain and plant your rooftop garden! A heated garage space is included. This home is truly a lovely gem!

    Zillow last checked:

    Listing updated:

    Listing courtesy of:

    Hugo Rodriguez 773-230-2216,

    RE/MAX 10 Lincoln Park

    Bought with:

    Layne Zagorin

    @properties Christie's International Real Estate

    Source: MRED as distributed by MLS GRID,MLS#: 11802826MLS Logo

    Facts & features

    Interior

    Bedrooms & bathrooms
    • Bedrooms: 2
    • Bathrooms: 3
    • Full bathrooms: 2
    • 1/2 bathrooms: 1
    Primary bedroom
    • Features: Flooring (Carpet), Window Treatments (Blinds), Bathroom (Full)
    • Level: Second
    • Area: 264 Square Feet
    • Dimensions: 22X12
    Bedroom 2
    • Features: Flooring (Hardwood), Window Treatments (Blinds)
    • Level: Second
    • Area: 120 Square Feet
    • Dimensions: 12X10
    Deck
    • Level: Third
    • Area: 234 Square Feet
    • Dimensions: 18X13
    Dining room
    • Features: Flooring (Hardwood)
    • Level: Main
    • Area: 247 Square Feet
    • Dimensions: 19X13
    Foyer
    • Features: Flooring (Slate)
    • Level: Main
    • Area: 25 Square Feet
    • Dimensions: 5X5
    Kitchen
    • Features: Kitchen (Island, Pantry-Closet, Granite Counters), Flooring (Hardwood)
    • Level: Main
    • Area: 154 Square Feet
    • Dimensions: 14X11
    Laundry
    • Level: Second
    • Area: 24 Square Feet
    • Dimensions: 6X4
    Living room
    • Features: Flooring (Hardwood), Window Treatments (Blinds)
    • Level: Main
    • Area: 380 Square Feet
    • Dimensions: 20X19
    Heating
    • Natural Gas, Forced Air, Radiant Floor
    Cooling
    • Central Air
    Appliances
    • Included: Range, Microwave, Dishwasher, Refrigerator, Washer, Dryer, Stainless Steel Appliance(s), Range Hood
    • Laundry: Upper Level, In Unit
    Features
    • Storage, Open Floorplan, Granite Counters
    • Flooring: Hardwood
    • Windows: Skylight(s)
    • Basement: None
    • Number of fireplaces: 2
    • Fireplace features: Wood Burning, Gas Log, Gas Starter, Living Room, Master Bedroom
    Interior area
    • Total structure area: 0

    Property

    Parking
    • Total spaces: 1
    • Parking features: Off Alley, Garage Door Opener, Heated Garage, On Site, Garage Owned, Detached, Garage
    • Garage spaces: 1
    • Has uncovered spaces: Yes
    Accessibility
    • Accessibility features: No Disability Access
    Features
    • Patio & porch: Roof Deck, Deck, Patio
    Details
    • Parcel number: 14204080311006
    • Special conditions: None

    Construction

    Type & style
    • Home type: Condo
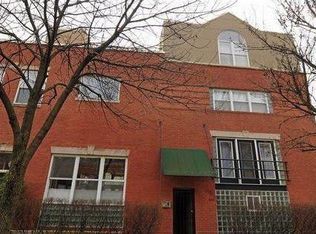
    • Property subtype: Condominium, Apartment, Single Family Residence
    Materials
    • Brick
    • Foundation: Concrete Perimeter
    • Roof: Rubber
    Condition
    • New construction: No

    Utilities & green energy

    • Sewer: Public Sewer
    • Water: Lake Michigan, Public

    Community & neighborhood

    Location
    • Region: Chicago

    HOA & financial

    HOA
    • Has HOA: Yes
    • HOA fee: $381 monthly
    • Services included: Water, Parking, Insurance, Lawn Care, Scavenger, Snow Removal

    Other

    Other facts
    • Listing terms: Conventional
    • Ownership: Condo

    Price history

    DateEventPrice
    8/10/2023Sold$685,000-2%
    Source: MRED as distributed by MLS GRID #11802826 Report a problem
    8/8/2023Pending sale$699,000
    Source: MRED as distributed by MLS GRID #11802826 Report a problem
    6/27/2023Contingent$699,000
    Source: MRED as distributed by MLS GRID #11802826 Report a problem
    6/8/2023Listed for sale$699,000+164.3%
    Source: MRED as distributed by MLS GRID #11802826 Report a problem
    5/11/1995Sold$264,500
    Source: Public Record Report a problem

    Public tax history

    YearProperty taxesTax assessment
    2024-- $66,378 +14.2%
    2023$11,003 +3%$58,115
    2022$10,687 -3%$58,115
    2021$11,017 +44.1%$58,115 +55.3%
    2020$7,644 +1.9%$37,416 -8.2%
    2019$7,500 +1.7%$40,758
    2018$7,372 +0.3%$40,758 +8.6%
    2017$7,354 +4.8%$37,537
    2016$7,018 +9.7%$37,537
    2015$6,398 -2.5%$37,537 -1.1%
    2014$6,564 +2.2%$37,947
    2013$6,423 +1%$37,947
    2012$6,362 -0.8%$37,947 -8.8%
    2011$6,414 +1.4%$41,600
    2010$6,326 +13.7%$41,600
    2009$5,561 +7.2%$41,600 +9.4%
    2008$5,188 +0.8%$38,016
    2007$5,150 -0.8%$38,016
    2006$5,189 -3.5%$38,016 +9.4%
    2005$5,377 +1.4%$34,736
    2004$5,305 +3.2%$34,736
    2003$5,139 -5.4%$34,736 +8.3%
    2002$5,433 +4.4%$32,064
    2001$5,202 +17.2%$32,064
    2000$4,437 -0.4%$32,064 +27.8%
    1999$4,454 $25,095

    Find assessor info on the county website

    Neighborhood: Lake View

    Nearby schools

    GreatSchools rating
    Schools provided by the listing agent
    • Elementary: Nettelhorst Elementary School
    • District: 299

    Source: MRED as distributed by MLS GRID. This data may not be complete. We recommend contacting the local school district to confirm school assignments for this home.

    Get a cash offer in 3 minutes
    Find out how much your home could sell for in as little as 3 minutes with a no-obligation cash offer.
    Estimated market value
    $871,500
    Get a cash offer in 3 minutes
    Find out how much your home could sell for in as little as 3 minutes with a no-obligation cash offer.
    Estimated market value
    $871,500