Skip main navigation
Off market
  • $971,700

    1133 W Fawn Ln, Prescott, AZ 86305

    4beds
    2,866sqft
    Single Family Residence
    Built in 2002
    0.93 Acres Lot
    $971,700 Zestimate®
    $339/sqft
    $4,641 Estimated rent

    Home value

    $971,700

    $855,000 - $1.10M

    $4,641/mo

    Zestimate® history
    Loading
    Loading...

    Owner options

    List your home for rent

    $4,641/mo

    Rent Zestimate®

    Find your next renter with Zillow Rental Manager. Plus, with online applications, you can quickly screen prospective tenants – for free.

    Learn more

    $4,641/mo

    Rent Zestimate®

    Refinance and save

    $4,481/mo

    Est. payment

    Refinancing to a lower rate could help reduce your monthly payments and save thousands over the life of the loan.

    See today's rates

    $4,481/mo

    Est. payment

    Explore your selling options

    Work with a Zillow partner agent

    Leverage their expertise and Zillow's premium Showcase listings to get your home seen by more buyers.

    Get started

    List with your own agent

    Get your home in front of millions of buyers by listing it on Zillow.

    Learn how to do it

    Sell it yourself

    Take full control of how buyers see your home on Zillow by listing For Sale by Owner (FSBO).

    List your home

    What's special

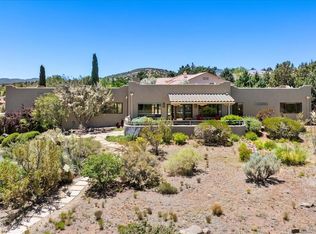
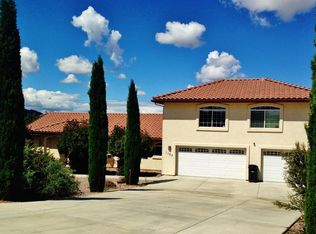
    Are you looking for a terrific ranch style home with fabulous one level mother-in-law suite, and easy access? Main home enjoys open floor plan w 2 bd/2 bths + den, mother -in-law has 2 bd/1.75 bath with separate entrance. Gorgeous wood floors, cabinetry and stunning contemporary lighting. Long range views on .93 private acres. Bonus room:approx 710 sq ft above 3 car garage would make terrific hobby room/studio/loft, with plug in heat/cooling and plumbed for sink only.

    This property is not currently displayed as for sale or rent on Zillow. This may be different from what's on other websites or public sources.

    Zillow last checked:

    Listing updated:

    Listed by:

    Trisi Andresen 928-710-1179,

    Red Arrow Real Estate

    Bought with:

    Sheila Mengarelli, SA558124000

    Yamauchi Real Estate

    Source: PAAR as distributed by MLS GRID,MLS#: 982100MLS Logo

    Facts & features

    Interior

    Bedrooms & bathrooms
    • Bedrooms: 4
    • Bathrooms: 4
    • Full bathrooms: 3
    • 3/4 bathrooms: 1
    Heating
    • Forced - Gas, Natural Gas, Other, See Remarks
    Cooling
    • Ceiling Fan(s), Central Air, Other
    Appliances
    • Included: Convection Oven, Cooktop, Dishwasher, Electric Range, Wall Oven, Water Purifier
    • Laundry: Wash/Dry Connection
    Features
    • CFL Lights, Wired for Data, Granite Counters, Liv/Din Combo, Live on One Level, High Ceilings, Wired for Sound, Walk-In Closet(s), Low Flow Plumbing Fixtures
    • Flooring: Tile, Wood
    • Windows: Solar Screens, Skylight(s), Aluminum Frames, Double Pane Windows, Other, See Remarks
    • Basement: Crawl Space,Stem Wall
    • Has fireplace: Yes
    • Fireplace features: Gas
    Interior area
    • Total structure area: 2,866
    • Total interior livable area: 2,866 sqft

    Property

    Parking
    • Total spaces: 3
    • Parking features: Garage Door Opener, Driveway Concrete
    • Garage spaces: 3
    • Has uncovered spaces: Yes
    Features
    • Patio & porch: Covered, Patio
    • Exterior features: Drought Tolerant Spc, Landscaping-Front, Landscaping-Rear, Level Entry, Native Species, Sprinkler/Drip, Storm Gutters
    • Has spa: Yes
    • Spa features: Bath
    • Has view: Yes
    • View description: Granite Mountain, Juniper/Pinon, Mountain(s), Panoramic, SF Peaks
    Lot
    • Size: 0.93 Acres
    • Topography: Juniper/Pinon,Level,Sloped - Gentle,Views
    Details
    • Parcel number: 32
    • Zoning: SF35

    Construction

    Type & style
    • Home type: SingleFamily
    • Architectural style: Ranch
    • Property subtype: Single Family Residence
    Materials
    • Frame, Stucco
    • Roof: Concrete
    Condition
    • Year built: 2002

    Utilities & green energy

    • Electric: 220 Volts
    • Sewer: Septic Conv
    • Water: Public
    • Utilities for property: Cable Available, Electricity Available, Natural Gas Available, Phone Available, Underground Utilities

    Community & HOA

    Community
    • Security: Security System, Smoke Detector(s)
    • Subdivision: Longview Estates
    HOA
    • Has HOA: Yes
    • HOA fee: $65 annually
    Location
    • Region: Prescott

    Financial & listing details

    • Price per square foot: $339/sqft
    • Annual tax amount: $2,578
    • Date on market: 9/23/2014
    • Cumulative days on market: 167 days
    • Electric utility on property: Yes

    Price history

    DateEventPrice
    4/13/2015Sold$416,000$145/sqft
    Source: PAAR as distributed by MLS GRID #982100 Report a problem

    Public tax history

    Tax history is unavailable.

    Neighborhood: 86305

    Nearby schools

    GreatSchools rating
    Get a cash offer in 3 minutes
    Find out how much your home could sell for in as little as 3 minutes with a no-obligation cash offer.
    Estimated market value
    $971,700
    Get a cash offer in 3 minutes
    Find out how much your home could sell for in as little as 3 minutes with a no-obligation cash offer.
    Estimated market value
    $971,700