Skip main navigation
Off market
  • $263,700

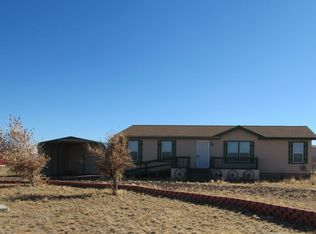
    1133 W Mountain View Dr, Taylor, AZ 85939

    3beds
    2baths
    1,296sqft
    MobileManufactured
    Built in 2008
    0.44 Acres Lot
    $263,700 Zestimate®
    $203/sqft
    $1,873 Estimated rent

    Home value

    $263,700

    $248,000 - $280,000

    $1,873/mo

    Zestimate® history
    Loading
    Loading...

    Owner options

    List your home for rent

    $1,873/mo

    Rent Zestimate®

    Find your next renter with Zillow Rental Manager. Plus, with online applications, you can quickly screen prospective tenants – for free.

    Learn more

    $1,873/mo

    Rent Zestimate®

    Refinance and save

    $1,592/mo

    Est. payment

    Refinancing to a lower rate could help reduce your monthly payments and save thousands over the life of the loan.

    See today's rates

    $1,592/mo

    Est. payment

    Explore your selling options

    Work with a Zillow partner agent

    Leverage their expertise and Zillow's premium Showcase listings to get your home seen by more buyers.

    Get started

    List with your own agent

    Get your home in front of millions of buyers by listing it on Zillow.

    Learn how to do it

    Sell it yourself

    Take full control of how buyers see your home on Zillow by listing For Sale by Owner (FSBO).

    List your home

    What's special

    Bring your pets and make yourself at home in this clean, cozy, open floor plan home. Pet door in laundry room leads to covered deck & partially fenced yard. Ramps off of both front & back decks make access a breeze. Large pantry w/ extra shelving, linen closets, shelving in bedrooms & outdoor storage will help you keep your new home comfortable & organized. Master bath has walk in shower with 2 seats, & linen closet. Guest bath has tub/shower combo. Both sport handheld shower heads. Gas range in kitchen is a cooks dream with a grill in the middle. Carport next to house has room in back to use as workshop or storage for all your toys. Also a Tuff Shed next to carport. Motion sensor, solar powered lights on front of house & carport. Parking space available in circular drive and carport.

    This property is off market, which means it's not currently listed for sale or rent on Zillow. This may be different from what's available on other websites or public sources.

    Facts & features

    Interior

    Bedrooms & bathrooms
    • Bedrooms: 3
    • Bathrooms: 2
    Heating
    • Forced air, Gas
    Cooling
    • Central
    Appliances
    • Included: Dishwasher, Dryer, Range / Oven, Refrigerator, Washer
    • Laundry: Dryer, Utility Room, Washer
    Features
    • Smoke Detector, Split Bedroom, Vaulted Ceiling
    • Flooring: Laminate
    Interior area
    • Total interior livable area: 1,296 sqft

    Property

    Parking
    • Total spaces: 2
    • Parking features: Carport
    Features
    • Exterior features: Other
    Lot
    • Size: 0.44 Acres
    Details
    • Parcel number: 20503014

    Construction

    Type & style
    • Home type: MobileManufactured
    Materials
    • steel
    • Roof: Asphalt
    Condition
    • Year built: 2008

    Community & neighborhood

    Community
    • Community features: On Site Laundry Available
    Location
    • Region: Taylor

    Other

    Other facts
    • Possession: At COE
    • Roof: Shingle
    • Road Maintenance: City
    • Power Available: Yes
    • Water Available: Yes
    • Sewer Available: Yes
    • Utilities Available: APS, Natural Gas, Sewer, Telephone, Metered Water, Electric - Individual Metered
    • Property Boundary: Partly Fenced
    • Baths: Double Vanity, Full Bath, Shower, Tub/Shower
    • Kitchen Features: Built-In Dishwasher, Disposal, Gas Range, Pantry, Refrigerator
    • Heating: Natural Gas, Forced Air
    • Water Heater: Over 30 Gallons, Electric
    • Laundry: Dryer, Utility Room, Washer
    • Cooling: Central A/C
    • Interior Features: Smoke Detector, Split Bedroom, Vaulted Ceiling
    • Exterior Features: Deck, Deck - Covered, Gutters/Down Spouts, Street Paved, Other Building, Satellite Dish
    • Carport: Yes
    • Property Adjoins: Private
    • Eating Area: Eat-In Kitchen
    • Floor Covering: Laminate
    • Miscellaneous: Wheelchair Accessible: Yes
    • Subdivision: Rolling Hills

    Price history

    DateEventPrice
    4/27/2020Sold$155,000-2.8%$120/sqft
    Source: Public Record Report a problem
    3/12/2020Listed for sale$159,500+15.2%$123/sqft
    Source: Forest Properties, Inc. - SL #227606 Report a problem
    11/23/2017Listing removed$138,500$107/sqft
    Source: FOREST PROPERTIES, INC.-SF #216049 Report a problem
    9/26/2017Price change$138,500-0.7%$107/sqft
    Source: FOREST PROPERTIES, INC.-SF #216049 Report a problem
    7/28/2017Listed for sale$139,495+42.3%$108/sqft
    Source: FOREST PROPERTIES, INC.-SF #216049 Report a problem
    3/25/2016Sold$98,000-1.9%$76/sqft
    Source: Public Record Report a problem
    1/6/2016Price change$99,900-4.9%$77/sqft
    Source: Century 21 High Country #206875 Report a problem
    10/10/2015Listed for sale$105,000+90.9%$81/sqft
    Source: CENTURY 21 HIGH COUNTRY - SL #206875 Report a problem
    3/7/2013Sold$55,000-5.2%$42/sqft
    Source: Public Record Report a problem
    8/30/2012Price change$58,000-17.1%$45/sqft
    Source: CENTURY 21 Spectrum Realty #112808 Report a problem
    7/4/2012Price change$70,000-3.4%$54/sqft
    Source: CENTURY 21 Spectrum Realty #112808 Report a problem
    6/1/2012Price change$72,500-3.3%$56/sqft
    Source: CENTURY 21 SPECTRUM-SNOWFLAKE #112808 Report a problem
    4/28/2012Listed for sale$75,000+97.4%$58/sqft
    Source: CENTURY 21 SPECTRUM-SNOWFLAKE #112808 Report a problem
    11/5/2008Sold$38,000+26.7%$29/sqft
    Source: Public Record Report a problem
    1/3/2007Sold$30,000$23/sqft
    Source: Public Record Report a problem

    Public tax history

    YearProperty taxesTax assessment
    2026$483 +3.6%$15,598 +6.3%
    2025$467 +2.9%$14,680 +12.8%
    2024$454 -6.3%$13,014 -27.7%
    2023$484 -7.8%$18,000 +32.8%
    2022$525 -0.6%$13,552 +7%
    2021$528 +2%$12,661 +2.5%
    2020$518 +3.2%$12,353
    2019$502 -9.8%--
    2018$556 --
    2017$556 +0.9%--
    2016$551 --
    2015$551 $7,359
    2014-- --
    2013-- --
    2012-- --
    2011-- --
    2010-- --
    2008$46 --
    2007-- --
    2006$47 --

    Find assessor info on the county website

    Neighborhood: 85939

    Nearby schools

    GreatSchools rating
    Schools provided by the listing agent
    • District: Snowflake

    Source: The MLS. This data may not be complete. We recommend contacting the local school district to confirm school assignments for this home.