Skip main navigation
Sold for $1,200,000
  • Listing Provided by: Hawk & Dove Real Estate Group
    Bought with: Hawk & Dove Real Estate Group
    $1,200,000

    1133 W Valley View Dr, Fullerton, CA 92833

    2beds
    1,667sqft
    Single Family Residence
    Built in 1960
    0.49 Acres Lot
    $1,376,900 Zestimate®
    $720/sqft
    $3,932 Estimated rent

    Home value

    $1,376,900

    $1.31M - $1.46M

    $3,932/mo

    Zestimate® history
    Loading
    Loading...

    Owner options

    List your home for rent

    $3,932/mo

    Rent Zestimate®

    Find your next renter with Zillow Rental Manager. Plus, with online applications, you can quickly screen prospective tenants – for free.

    Learn more

    $3,932/mo

    Rent Zestimate®

    Refinance and save

    $7,494/mo

    Est. payment

    Refinancing to a lower rate could help reduce your monthly payments and save thousands over the life of the loan.

    See today's rates

    $7,494/mo

    Est. payment

    Explore your selling options

    Work with a Zillow partner agent

    Leverage their expertise and Zillow's premium Showcase listings to get your home seen by more buyers.

    Get started

    List with your own agent

    Get your home in front of millions of buyers by listing it on Zillow.

    Learn how to do it

    Sell it yourself

    Take full control of how buyers see your home on Zillow by listing For Sale by Owner (FSBO).

    List your home

    What's special

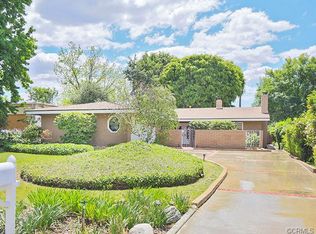
    Charming Ranch Rambler with 2 spacious bedrooms and a breezeway office, and 2.5 bathrooms. The home is built on a raised foundation which has been completely retrofitted and bolted for earthquake safety and security. The home has been optimized for energy efficiency with a “cool roof” and extra insulation in attic and exterior walls accomplishing such fantastically low electricity bills…that even with AC on all day and night, 365 days per year, the electricity bill was UNDER $1000 total for the entire year! The delightfully original, single paned, diamond muntin windows create the ranch house allure. Solid bamboo flooring is throughout the family room, hallway and bedrooms, and high-quality, sustainable, recycled, hand-crafted tiles are in the kitchen, dining, breezeway, and all the bathrooms. The Master suite enjoys a walk-thru closet hall and en suite shower bathroom with glass enclosure. A heat-sensitive attic fan keeps the attic cool. The attached 2 car garage has rear entry and extra deep dimensions accommodating a laundry area with utility sink. The front yard was regraded for proper drainage and is appointed with drought tolerant landscape, decomposed granite and mature trees. Neighbors are enchanted by the California poppies that recur seasonally as they pass while taking their walk, jog or mountain bike-ride along the Fullerton Loop (as the home resides ON the Loop, on Valley View, on the portion which connects the Hiltscher trail to Bastanchury leading to Edward White park on Parks Road). The home sits upon a half acre lot with a gentle slope downward toward it’s north side, providing the home with a neighborhood view of Fullerton’s prestigious “Sunny Hills”. Seller is providing buyer with a survey and with plans for a remodel/addition. The home was SOLD, as-is, before it could be on the public market.

    Zillow last checked:

    Listing updated:

    Listing Provided by:

    Melisa Yeo DRE #01404293 714-882-1119,

    Hawk & Dove Real Estate Group

    Bought with:

    Melisa Yeo, DRE #01404293

    Hawk & Dove Real Estate Group

    Source: CRMLS,MLS#: PW23149399MLS LogoOriginating MLS: California Regional MLS

    Facts & features

    Interior

    Bedrooms & bathrooms
    • Bedrooms: 2
    • Bathrooms: 3
    • Full bathrooms: 2
    • 1/2 bathrooms: 1
    • Main level bathrooms: 2
    • Main level bedrooms: 2
    Primary bedroom
    • Features: Main Level Primary
    Bedroom
    • Features: All Bedrooms Down
    Bathroom
    • Features: Tub Shower, Walk-In Shower
    Heating
    • Central
    Cooling
    • Central Air
    Appliances
    • Included: Double Oven, Dishwasher, Electric Cooktop, Water Heater
    • Laundry: In Garage
    Features
    • All Bedrooms Down, Main Level Primary
    • Flooring: Bamboo, Tile
    • Windows: Wood Frames
    • Has fireplace: No
    • Fireplace features: None
    • Common walls with other units/homes: No Common Walls
    Interior area
    • Total interior livable area: 1,667 sqft

    Property

    Parking
    • Total spaces: 2
    • Parking features: Direct Access, Garage, Garage Faces Rear, RV Potential
    • Attached garage spaces: 2
    Features
    • Levels: One
    • Stories: 1
    • Entry location: 1
    • Patio & porch: Patio
    • Pool features: None
    • Spa features: None
    • Has view: Yes
    • View description: Hills, Neighborhood
    Lot
    • Size: 0.49 Acres
    • Features: Gentle Sloping
    Details
    • Parcel number: 02809115
    • Special conditions: Standard
    • Horse amenities: Riding Trail

    Construction

    Type & style
    • Home type: SingleFamily
    • Architectural style: Ranch
    • Property subtype: Single Family Residence
    Materials
    • Foundation: Quake Bracing, Tie Down
    Condition
    • New construction: No
    • Year built: 1960

    Utilities & green energy

    • Electric: 220 Volts in Kitchen
    • Sewer: Public Sewer
    • Water: Public
    Green energy
    • Energy efficient items: Insulation, Roof
    • Construction elements: Recycled Materials
    • Water conservation: Water-Smart Landscaping

    Community & neighborhood

    Community
    • Community features: Biking, Hiking, Horse Trails
    Location
    • Region: Fullerton
    • Subdivision: Sunny Hills (Sunh)

    Other

    Other facts
    • Listing terms: Cash to New Loan

    Price history

    DateEventPrice
    8/10/2023Sold$1,200,000+118.2%$720/sqft
    Source: CRMLS #PW23149399 Report a problem
    5/30/2012Sold$550,000$330/sqft
    Source: Public Record Report a problem
    4/16/2012Listed for sale$550,000$330/sqft
    Source: Prudential California Realty #P818678 Report a problem

    Public tax history

    YearProperty taxesTax assessment
    2025$7,850 +4.1%$683,850 +2%
    2024$7,542 +1.5%$670,442 +1%
    2023$7,434 +0.6%$663,999 +2%
    2022$7,386 +1.8%$650,980 +2%
    2021$7,259 +0.5%$638,216 +1%
    2020$7,219 $631,672 +2%
    2019$7,219 +3.8%$619,287 +2%
    2018$6,955 +3.3%$607,145 +2%
    2017$6,734 $595,241 +2%
    2016$6,734 +2.1%$583,570 +1.5%
    2015$6,592 +6%$574,805 +2%
    2014$6,221 $563,546 +0.5%
    2013-- $561,000 +597.7%
    2012-- $80,405 +2%
    2011-- $78,829 +0.8%
    2010-- $78,240 -0.2%
    2009-- $78,427 +2%
    2008-- $76,890 +2%
    2007-- $75,383 +2%
    2006-- $73,905 +2%
    2005-- $72,456 +2%
    2004-- $71,036 +1.9%
    2003-- $69,735 +2%
    2002-- $68,368 +2%
    2001$698 +2.1%$67,028 +2%
    2000$683 $65,714

    Find assessor info on the county website

    Neighborhood: 92833

    Nearby schools

    GreatSchools rating
    Schools provided by the listing agent
    • Elementary: Fern Drive
    • Middle: Parks
    • High: Sunny Hills

    Source: CRMLS. This data may not be complete. We recommend contacting the local school district to confirm school assignments for this home.

    Get a cash offer in 3 minutes
    Find out how much your home could sell for in as little as 3 minutes with a no-obligation cash offer.
    Estimated market value
    $1,376,900
    Get a cash offer in 3 minutes
    Find out how much your home could sell for in as little as 3 minutes with a no-obligation cash offer.
    Estimated market value
    $1,376,900