Skip main navigation
Sold for $495,000
  • $495,000

    1133 Walnut Street, Brighton, CO 80601

    3beds
    1,587sqft
    Single Family Residence
    Built in 1951
    7,700 Square Feet Lot
    $470,700 Zestimate®
    $312/sqft
    $2,509 Estimated rent

    Home value

    $470,700

    $438,000 - $504,000

    $2,509/mo

    Zestimate® history
    Loading
    Loading...

    Owner options

    List your home for rent

    $2,509/mo

    Rent Zestimate®

    Find your next renter with Zillow Rental Manager. Plus, with online applications, you can quickly screen prospective tenants – for free.

    Learn more

    $2,509/mo

    Rent Zestimate®

    Refinance and save

    $2,890/mo

    Est. payment

    Refinancing to a lower rate could help reduce your monthly payments and save thousands over the life of the loan.

    See today's rates

    $2,890/mo

    Est. payment

    Explore your selling options

    Work with a Zillow partner agent

    Leverage their expertise and Zillow's premium Showcase listings to get your home seen by more buyers.

    Get started

    List with your own agent

    Get your home in front of millions of buyers by listing it on Zillow.

    Learn how to do it

    Sell it yourself

    Take full control of how buyers see your home on Zillow by listing For Sale by Owner (FSBO).

    List your home

    What's special

    Modern finishesModern luxuryElegant quartz countertopsLarge primary bathroomAll new cabinetsSpacious primary bedroomLarge walk-in closet
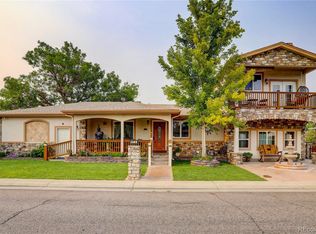
    Discover your dream home in this beautifully remodeled 3-bedroom, 2-bathroom residence that seamlessly blends modern luxury with practicality. This property offers a wealth of features that promise a comfortable and convenient lifestyle! The open floor plan creates a welcoming atmosphere, ensuring that the living spaces flow effortlessly. It's perfect for both daily living, entertaining, or relaxing! Step into the stunning kitchen with its all new cabinets, soft close doors & draws, elegant quartz countertops, stainless steel appliances and more. It's not just a space for cooking; it's a place to gather, create, and make memories. You'll be impressed by spacious primary bedroom, complete with large walk-in closet and large primary bathroom, offering a private oasis where you can unwind and rejuvenate after a long day. The pull-through, extra-deep heated garage is a rare find, and something you don't want to miss! It provides the ultimate convenience, especially during colder months. The property is both secure and private with a rolling 20-foot alley gate providing access to the rear of the property, offering peace of mind and privacy. With no HOA, in addition to the pristine condition and modern finishes throughout, come call this property, home!

    Zillow last checked:

    Listing updated:

    Listed by:

    Elite Home Partners 720-208-7200 Transactions@elitehomepartnersco.com,

    Keller Williams Integrity Real Estate LLC

    Bought with:

    Rodrigo Ortiz, 100083845

    VIP Real Estate LLC

    Source: REcolorado as distributed by MLS GRID,MLS#: 3039904MLS Logo

    Facts & features

    Interior

    Bedrooms & bathrooms
    • Bedrooms: 3
    • Bathrooms: 2
    • Full bathrooms: 2
    • Main level bathrooms: 2
    • Main level bedrooms: 3
    Primary bedroom
    • Level: Main
    Bedroom
    • Level: Main
    Bedroom
    • Level: Main
    Bathroom
    • Level: Main
    Bathroom
    • Level: Main
    Heating
    • Forced Air
    Cooling
    • Evaporative Cooling
    Appliances
    • Included: Dishwasher, Microwave, Oven, Range, Refrigerator
    Features
    • Built-in Features, Eat-in Kitchen, No Stairs, Open Floorplan, Primary Suite, Quartz Counters, Walk-In Closet(s)
    • Flooring: Carpet, Wood
    • Has basement: No
    Interior area
    • Total structure area: 1,587
    • Total interior livable area: 1,587 sqft
    • Finished area above ground: 1,587

    Property

    Parking
    • Total spaces: 4
    • Parking features: Concrete, Exterior Access Door, Heated Garage, Tandem
    • Attached garage spaces: 2
    • Details: Off Street Spaces: 2
    Features
    • Levels: One
    • Stories: 1
    • Patio & porch: Patio
    • Exterior features: Private Yard, Rain Gutters
    • Fencing: Full
    Lot
    • Size: 7,700 sqft
    • Features: Landscaped, Level
    Details
    • Parcel number: R0002132
    • Special conditions: Standard

    Construction

    Type & style
    • Home type: SingleFamily
    • Property subtype: Single Family Residence
    Materials
    • Frame
    • Roof: Composition
    Condition
    • Updated/Remodeled
    • Year built: 1951

    Utilities & green energy

    • Sewer: Public Sewer
    • Water: Public
    • Utilities for property: Cable Available, Electricity Connected, Natural Gas Available, Natural Gas Connected

    Community & neighborhood

    Location
    • Region: Brighton
    • Subdivision: Demaree

    Other

    Other facts
    • Listing terms: Cash,Conventional,FHA,VA Loan
    • Ownership: Individual
    • Road surface type: Paved

    Price history

    DateEventPrice
    12/20/2024Sold$495,000+1%$312/sqft
    Source: REcolorado as distributed by MLS GRID #3039904 Report a problem
    11/15/2024Pending sale$490,000$309/sqft
    Source: REcolorado as distributed by MLS GRID #3039904 Report a problem
    9/23/2024Price change$490,000-1.8%$309/sqft
    Source: REcolorado as distributed by MLS GRID #3039904 Report a problem
    7/25/2024Price change$499,000-2.2%$314/sqft
    Source: REcolorado as distributed by MLS GRID #3039904 Report a problem
    7/10/2024Listed for sale$510,000+2%$321/sqft
    Source: REcolorado as distributed by MLS GRID #3039904 Report a problem
    2/14/2024Sold$500,000+2.5%$315/sqft
    Source: Public Record Report a problem
    2/1/2024Contingent$487,900$307/sqft
    Source: HomeSmart #6797137 Report a problem
    1/8/2024Pending sale$487,900$307/sqft
    Source: REcolorado as distributed by MLS GRID #6797137 Report a problem
    11/30/2023Listed for sale$487,900+45.6%$307/sqft
    Source: REcolorado as distributed by MLS GRID #6797137 Report a problem
    8/10/2023Sold$335,000+17.5%$211/sqft
    Source: Public Record Report a problem
    1/22/2019Sold$285,000$180/sqft
    Source: Public Record Report a problem
    12/5/2018Pending sale$285,000$180/sqft
    Source: RE/MAX Masters Millennium #3258793 Report a problem
    11/23/2018Price change$285,000-10.9%$180/sqft
    Source: RE/MAX Masters Millennium #3258793 Report a problem
    10/22/2018Price change$320,000-2.7%$202/sqft
    Source: Lenox Realty LLC #860078 Report a problem
    9/24/2018Price change$328,900-0.3%$207/sqft
    Source: Lenox Realty LLC #860078 Report a problem
    9/17/2018Price change$329,900-2%$208/sqft
    Source: Lenox Realty LLC #860078 Report a problem
    9/10/2018Price change$336,500-3.8%$212/sqft
    Source: Lenox Realty LLC #860078 Report a problem
    9/4/2018Price change$349,900-2.8%$220/sqft
    Source: Lenox Realty LLC #860078 Report a problem
    8/23/2018Listed for sale$359,900$227/sqft
    Source: Lenox Realty LLC #860078 Report a problem
    6/15/2018Listing removed$359,900$227/sqft
    Source: Lenox Realty LLC #848629 Report a problem
    5/10/2018Price change$359,900-4%$227/sqft
    Source: Lenox Realty LLC #848629 Report a problem
    5/1/2018Listed for sale$375,000+226.1%$236/sqft
    Source: Lenox Realty LLC #848629 Report a problem
    8/13/2002Sold$115,000$72/sqft
    Source: Public Record Report a problem

    Public tax history

    YearProperty taxesTax assessment
    2025$2,889 +2498.1%$28,560 -4.3%
    2024$111 -95.2%$29,830 -0.1%
    2023$2,307 +6.7%$29,850 +42.1%
    2022$2,163 $21,000 -2.8%
    2021-- $21,610 -0.7%
    2020$1,432 $21,760 -0.2%
    2019$1,432 +52.1%$21,800 +30.4%
    2018$941 $16,720
    2017$941 $16,720 +30.9%
    2016-- $12,770 +100.2%
    2015$633 $6,380 +6.3%
    2014-- $6,000
    2013-- $6,000 -2.6%
    2012-- $6,160 -50%
    2011-- $12,310 -6.7%
    2010-- $13,200
    2009-- $13,200 -6.4%
    2008-- $14,110
    2007-- $14,110 -7.8%
    2006-- $15,310
    2005-- $15,310 +104.7%
    2004-- $7,480
    2003$589 +4.5%$7,480 +16.7%
    2002$564 +2.7%$6,410 +16.3%
    2001$549 $5,510
    2000-- $5,510

    Find assessor info on the county website

    Neighborhood: 80601

    Nearby schools

    GreatSchools rating
    Schools provided by the listing agent
    • Elementary: Northeast
    • Middle: Overland Trail
    • High: Brighton
    • District: School District 27-J

    Source: REcolorado as distributed by MLS GRID. This data may not be complete. We recommend contacting the local school district to confirm school assignments for this home.

    Get a cash offer in 3 minutes
    Find out how much your home could sell for in as little as 3 minutes with a no-obligation cash offer.
    Estimated market value
    $470,700
    Get a cash offer in 3 minutes
    Find out how much your home could sell for in as little as 3 minutes with a no-obligation cash offer.
    Estimated market value
    $470,700