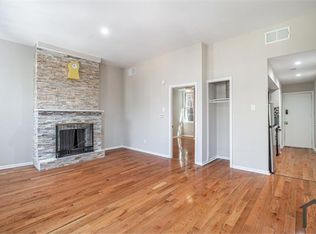
This unique carriage house, in an A+ location (Mc Call Catchement) tucked away and yet in the middle of it all was once a neighborhood bakery. It has been beautifully transformed into a 3-bedroom, 2.5-bath home with coveted garage parking. The home makes an impression the second you step in: soaring 13-foot ceilings with exposed beams, an open, airy floor plan, and seamless access to a private, landscaped backyard create a sense of space and light that’s hard to find. The first floor features a covered, gated entry; an attached garage with interior access and additional storage; a powder room; and an oversized pantry/ coat closet. The dramatic living area is anchored by a brick fireplace and enhanced by hardwood floors, while oversized sliders with a transom window lead out to the garden, perfect for indoor-outdoor living. The recently renovated kitchen offers sleek countertops, an appliance garage, stainless steel appliances, and a breakfast bar ideal for casual dining. A large skylight floods the contemporary staircase with natural light as it leads to the second floor. Upstairs, you’ll find three generously sized bedrooms with ample closet space, along with two full baths, the laundry area tucked in a closet, completing this thoughtfully designed and character-filled home.
Under contract
$889,000
1133 Waverly St, Philadelphia, PA 19147
3beds
1,764sqft
Townhouse
Built in 1980
1,151 Square Feet Lot
$911,000 Zestimate®
$504/sqft
$-- HOA
What's special
Sleek countertopsRecently renovated kitchenCovered gated entryAppliance garageOpen airy floor planHardwood floorsStainless steel appliances
- 30 days |
- 2,310 |
- 163 |
Likely to sell faster than
Zillow last checked:
Listing updated:
Listed by:
Cecile Steinriede 215-880-2726,
Elfant Wissahickon-Rittenhouse Square 2158939920,
Listing Team: Camp Cammisa Steinriede Joslin Team
Source: Bright MLS,MLS#: PAPH2614658
Facts & features
Interior
Bedrooms & bathrooms
- Bedrooms: 3
- Bathrooms: 3
- Full bathrooms: 2
- 1/2 bathrooms: 1
- Main level bathrooms: 1
Basement
- Area: 0
Heating
- Forced Air, Electric
Cooling
- Central Air, Electric
Appliances
- Included: Down Draft, Dishwasher, Dryer, Energy Efficient Appliances, ENERGY STAR Qualified Washer, ENERGY STAR Qualified Dishwasher, ENERGY STAR Qualified Refrigerator, Ice Maker, Self Cleaning Oven, Oven/Range - Electric, Stainless Steel Appliance(s), Washer, Electric Water Heater
- Laundry: Upper Level
Features
- Exposed Beams, Open Floorplan, Kitchen - Gourmet, Recessed Lighting, Upgraded Countertops, Bathroom - Walk-In Shower, Kitchen Island, Dry Wall, 9'+ Ceilings
- Flooring: Hardwood, Ceramic Tile, Wood
- Windows: Double Hung, Energy Efficient, Low Emissivity Windows, Screens, Wood Frames, Skylight(s)
- Has basement: No
- Number of fireplaces: 1
- Fireplace features: Corner, Wood Burning
Interior area
- Total structure area: 3,528
- Total interior livable area: 1,764 sqft
- Finished area above ground: 1,764
- Finished area below ground: 0
Property
Parking
- Total spaces: 1
- Parking features: Storage, Garage Door Opener, Inside Entrance, Attached
- Attached garage spaces: 1
- Details: Garage Sqft: 300
Accessibility
- Accessibility features: None
Features
- Levels: Two
- Stories: 2
- Exterior features: Lighting, Sidewalks, Street Lights
- Pool features: None
Lot
- Size: 1,151 Square Feet
- Dimensions: 21.00 x 55.00
Details
- Additional structures: Above Grade, Below Grade
- Parcel number: 053042000
- Zoning: RM1
- Special conditions: Standard
Construction
Type & style
- Home type: Townhouse
- Architectural style: Contemporary
- Property subtype: Townhouse
Materials
- Masonry
- Foundation: Slab
- Roof: Flat
Condition
- Excellent
- New construction: No
- Year built: 1980
Utilities & green energy
- Sewer: Public Sewer
- Water: Public
Community & HOA
Community
- Security: Electric Alarm, Security Gate, Carbon Monoxide Detector(s), Smoke Detector(s)
- Subdivision: Washington Sq West
HOA
- Has HOA: No
Location
- Region: Philadelphia
- Municipality: PHILADELPHIA
Financial & listing details
- Price per square foot: $504/sqft
- Tax assessed value: $868,900
- Annual tax amount: $12,162
- Date on market: 6/9/2026
- Listing agreement: Exclusive Right To Sell
- Inclusions: Window Treatments Upstairs
- Ownership: Fee Simple
Estimated market value
$911,000
$865,000 - $957,000
$3,917/mo
Price history
| Date | Event | Price |
|---|---|---|
| 6/16/2026 | Contingent | $889,000$504/sqft |
Source: | ||
| 6/9/2026 | Listed for sale | $889,000+48.4%$504/sqft |
Source: | ||
| 1/11/2008 | Sold | $599,000+17.5%$340/sqft |
Source: Public Record Report a problem | ||
| 4/21/2005 | Sold | $510,000+162.2%$289/sqft |
Source: Public Record Report a problem | ||
| 12/18/1998 | Sold | $194,500$110/sqft |
Source: Public Record Report a problem | ||
Public tax history
| Year | Property taxes | Tax assessment |
|---|---|---|
| 2025 | $12,163 +21.3% | $868,900 +21.3% |
| 2024 | $10,028 | $716,400 |
| 2023 | $10,028 +16.3% | $716,400 |
| 2022 | $8,624 | -- |
| 2021 | $8,624 +3.3% | -- |
| 2018 | $8,346 +7.2% | -- |
| 2017 | $7,786 +22.3% | -- |
| 2016 | $6,366 | -- |
| 2015 | $6,366 | -- |
| 2014 | $6,366 +4.5% | $484,800 +661.7% |
| 2012 | $6,094 | $63,648 |
| 2011 | -- | $63,648 |
| 2010 | -- | $63,648 |
| 2009 | -- | $63,648 |
| 2008 | -- | $63,648 |
| 2007 | -- | $63,648 |
| 2006 | -- | $63,648 |
| 2005 | -- | $63,648 |
| 2004 | -- | $63,648 |
| 2003 | -- | $63,648 +20.5% |
| 2002 | -- | $52,800 |
| 2000 | -- | $52,800 |
| 1999 | -- | $52,800 |
Find assessor info on the county website
Monthly payment
Est. payment$--/mo
Payment breakdown
Explore the cost of this home by adjusting the details. Changes won't be saved.All calculations are estimates and provided by Zillow, Inc. for informational purposes only. Actual amounts may vary.
HOA fees may include property taxes on listings classified as Co-Ops. Contact the listing agent and/or owner for fee details.
Mortgage interest rates are dependent on a number of factors, including credit score, down payment, and repayment length. Interest rate data provided by Zillow Group Marketplace, Inc. as of 1/1/1970 from various mortgage lenders with which we have lead or other similar arrangements; the Estimated Payment is an average of those rates.
See how much you could borrow to make a competitive offer.
Climate risks
Neighborhood: Washington Square
Nearby schools
GreatSchools rating
- 10/10McCall Gen George A SchoolGrades: K-8Distance: 0.4 mi
- 2/10Franklin Benjamin High SchoolGrades: 9-12Distance: 1.3 mi
Schools provided by the listing agent
- District: Philadelphia City
Source: Bright MLS. This data may not be complete. We recommend contacting the local school district to confirm school assignments for this home.
A local agent can set up tours, give advice and negotiate with sellers.