Skip main navigation
Sold for $550,000
  • $550,000

    1133 Willow Bend Way, Lutz, FL 33549

    4beds
    2,057sqft
    Single Family Residence
    Built in 1998
    0.29 Acres Lot
    $538,000 Zestimate®
    $267/sqft
    $3,165 Estimated rent

    Home value

    $538,000

    $484,000 - $597,000

    $3,165/mo

    Zestimate® history
    Loading
    Loading...

    Owner options

    List your home for rent

    $3,165/mo

    Rent Zestimate®

    Find your next renter with Zillow Rental Manager. Plus, with online applications, you can quickly screen prospective tenants – for free.

    Learn more

    $3,165/mo

    Rent Zestimate®

    Refinance and save

    $3,774/mo

    Est. payment

    Refinancing to a lower rate could help reduce your monthly payments and save thousands over the life of the loan.

    See today's rates

    $3,774/mo

    Est. payment

    Explore your selling options

    Work with a Zillow partner agent

    Leverage their expertise and Zillow's premium Showcase listings to get your home seen by more buyers.

    Get started

    List with your own agent

    Get your home in front of millions of buyers by listing it on Zillow.

    Learn how to do it

    Sell it yourself

    Take full control of how buyers see your home on Zillow by listing For Sale by Owner (FSBO).

    List your home

    What's special

    Remarkable interiorTranquil lanaiExpansive screened lanaiPropane-heated pool and spaQuartz countertopsMaster suiteOversized corner lot
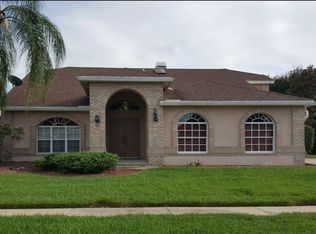
    Welcome to this beautifully maintained 4-bedroom, 2-bathroom home nestled in the charming Willow Bend community, just off Collier Parkway, south of SR 54. This ideal location places you just minutes from major roadways, shopping, dining, top-rated schools, the local county library, and a park featuring tennis courts, a pool, ball fields, and a nearby public golf course. The oversized driveway and walkway, adorned with decorative pavers, leads you to the double glass front doors, opening to a spacious, well-designed split floor plan. The formal dining and living areas provide plenty of room for entertaining, while the master suite offers a private retreat with ample space, walk-in closets, and sliding glass doors leading to the tranquil lanai. The luxurious master bath features separate his and hers marble vanities, a large garden tub, and a separate shower – all beautifully appointed. The kitchen is a chef’s dream, with porcelain tile flooring, quartz countertops, a stylish backsplash, and a walk-in pantry with lighting. Enjoy outdoor living at its finest in the expansive screened lanai, complete with decorative pavers, a propane-heated pool and spa, and a spacious seating area – perfect for hosting friends and family. Set on an oversized corner lot with professional landscaping, this home is both charming and functional. Additional features include an alarm system, sprinkler system, and plantation shutters on every window for added elegance and privacy. Updates include a 2021 HVAC system, a 2022 water heater and water softener, 2023 ceiling fans and updated garage light fixtures, and new matte black hardware on interior and closet doors in 2024. With 2,057 square feet of living space, engineered hardwood flooring throughout, and a fantastic location within an excellent school district, this move-in-ready home truly has it all – from the stunning pool and lanai area to its remarkable interior. Don’t miss out on this exceptional opportunity in a prime location!

    Zillow last checked:

    Listing updated:

    Listing Provided by:

    Robert Johnson 813-364-2250,

    REAL BROKER, LLC 855-450-0442,

    Rita Weaver 813-317-7055,

    REAL BROKER, LLC

    Bought with:

    Jessica Jimenez, 3162464

    BHHS FLORIDA PROPERTIES GROUP

    Source: Stellar MLS,MLS#: TB8367751MLS LogoOriginating MLS: Orlando Regional

    Facts & features

    Interior

    Bedrooms & bathrooms
    • Bedrooms: 4
    • Bathrooms: 2
    • Full bathrooms: 2
    Primary bedroom
    • Features: Walk-In Closet(s)
    • Level: First
    • Area: 180 Square Feet
    • Dimensions: 10x18
    Dining room
    • Level: First
    • Area: 120 Square Feet
    • Dimensions: 10x12
    Family room
    • Level: First
    • Area: 180 Square Feet
    • Dimensions: 10x18
    Kitchen
    • Level: First
    • Area: 110 Square Feet
    • Dimensions: 10x11
    Living room
    • Level: First
    • Area: 140 Square Feet
    • Dimensions: 10x14
    Heating
    • Central
    Cooling
    • Central Air
    Appliances
    • Included: Dishwasher, Disposal, Dryer, Microwave, Range, Refrigerator, Washer
    • Laundry: Inside
    Features
    • Ceiling Fan(s), Solid Surface Counters
    • Flooring: Carpet, Porcelain Tile, Quarry Tile
    • Doors: Outdoor Kitchen, Sliding Doors
    • Has fireplace: No
    Interior area
    • Total structure area: 2,924
    • Total interior livable area: 2,057 sqft

    Property

    Parking
    • Total spaces: 2
    • Parking features: Garage Door Opener, Off Street
    • Attached garage spaces: 2
    Features
    • Levels: One
    • Stories: 1
    • Patio & porch: Deck, Patio, Porch, Screened
    • Exterior features: Irrigation System, Outdoor Kitchen, Rain Gutters, Sprinkler Metered
    • Has private pool: Yes
    • Pool features: In Ground
    • Has spa: Yes
    Lot
    • Size: 0.29 Acres
    • Dimensions: 125 x 114
    • Features: In County, Level, Oversized Lot, Sidewalk
    • Residential vegetation: Mature Landscaping, Trees/Landscaped
    Details
    • Additional structures: Outdoor Kitchen
    • Parcel number: 3126190090000000290
    • Zoning: MPUD
    • Special conditions: None

    Construction

    Type & style
    • Home type: SingleFamily
    • Property subtype: Single Family Residence
    Materials
    • Block, Stucco
    • Foundation: Slab
    • Roof: Tile
    Condition
    • New construction: No
    • Year built: 1998

    Utilities & green energy

    • Sewer: Public Sewer
    • Water: Public
    • Utilities for property: Cable Connected, Electricity Connected, Sprinkler Meter, Street Lights, Underground Utilities

    Community & neighborhood

    Security
    • Security features: Smoke Detector(s)
    Community
    • Community features: Deed Restrictions
    Location
    • Region: Lutz
    • Subdivision: WILLOW BEND

    HOA & financial

    HOA
    • Has HOA: Yes
    • HOA fee: $59 monthly
    • Association name: Terra Management Services- Jessica Melendez
    • Association phone: 813-374-2363
    Other fees
    • Pet fee: $0 monthly
    Other financial information
    • Total actual rent: 0

    Other

    Other facts
    • Listing terms: Cash,Conventional,FHA,VA Loan
    • Ownership: Fee Simple
    • Road surface type: Paved

    Price history

    DateEventPrice
    5/27/2025Sold$550,000$267/sqft
    Source: Stellar MLS #TB8367751 Report a problem
    4/3/2025Pending sale$550,000$267/sqft
    Source: Stellar MLS #TB8367751 Report a problem
    3/31/2025Listed for sale$550,000+71.9%$267/sqft
    Source: Stellar MLS #TB8367751 Report a problem
    11/22/2017Sold$320,000-1.5%$156/sqft
    Source: Public Record Report a problem
    10/13/2017Listed for sale$325,000+69.8%$158/sqft
    Source: COASTAL BROKERAGE & INVESTMENT #H2204156 Report a problem
    2/25/1998Sold$191,400$93/sqft
    Source: Public Record Report a problem

    Public tax history

    YearProperty taxesTax assessment
    2024$4,272 +3.8%$278,000
    2023$4,116 +11.2%$278,000 +3%
    2022$3,702 +1.9%$269,910 +6.1%
    2021$3,634 +1.6%$254,420 +1.4%
    2020$3,577 +1.7%$250,910 +2.3%
    2019$3,518 $245,277 +1.9%
    2018$3,518 +1.9%$240,704 +35.5%
    2017$3,453 +42.7%$177,643 +4.2%
    2016$2,420 +1.5%$170,410 +0.7%
    2015$2,385 +2.8%$169,225 -3.5%
    2014$2,319 $175,297 +6%
    2013-- $165,401 +0.1%
    2012-- $165,205 -4%
    2011-- $172,095 +1.4%
    2010-- $169,780 -13.4%
    2009-- $196,145 -19.3%
    2008-- $242,923 -12.1%
    2007-- $276,281 +6.2%
    2006-- $260,056 +27.2%
    2005-- $204,435 +17.6%
    2004-- $173,849 +8.9%
    2003-- $159,709 +5.5%
    2002-- $151,365 +7.7%
    2000-- $140,488
    1999-- $140,488

    Find assessor info on the county website

    Neighborhood: Willow Bend

    Nearby schools

    GreatSchools rating
    Schools provided by the listing agent
    • Elementary: Lake Myrtle Elementary-PO
    • Middle: Charles S. Rushe Middle-PO
    • High: Land O' Lakes High-PO

    Source: Stellar MLS. This data may not be complete. We recommend contacting the local school district to confirm school assignments for this home.

    Get a cash offer in 3 minutes
    Find out how much your home could sell for in as little as 3 minutes with a no-obligation cash offer.
    Estimated market value
    $538,000
    Get a cash offer in 3 minutes
    Find out how much your home could sell for in as little as 3 minutes with a no-obligation cash offer.
    Estimated market value
    $538,000