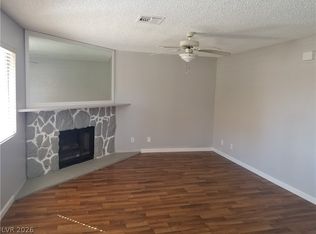
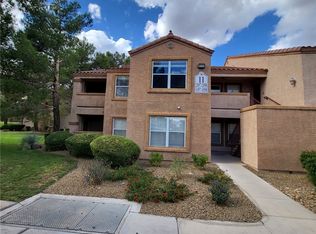
An attached one-car garage and a private courtyard front entry introduce this two-story residential townhouse located at 1133 Willow Tree Dr Unit B. The exterior offers a porch, providing a serene space for outdoor relaxation.
Inside, the lower level features a living/dining area paired with an open kitchen that boasts a large counter and a microwave. This home includes one full bathroom, one half bathroom, and interior spaces finished with blinds and ceiling fan(s).
The property has been recently painted and features newer floors. All appliances convey with the home, and residents have access to a pool on the property.
The data relating to real estate for sale on this web site comes in part from the INTERNET DATA EXCHANGE Program of the Greater Las Vegas Association of REALTORS MLS. Real estate listings held by brokerage firms other than this site owner are marked with the IDX logo.
Information is deemed reliable but not guaranteed.
Copyright 2022 of the Greater Las Vegas Association of REALTORS MLS. All rights reserved.
Townhouse for rent
Townhouse
Available now
Cats, dogs OK
Air conditioner, central air, electric
Gas dryer hookup laundry
1 Attached garage space parking
What's special
One half bathroomPrivate courtyard front entryAttached one-car garageRecently paintedNewer floors
- 66 days |
- -- |
- -- |
Zillow last checked:
Listing updated:
Travel times
Facts & features
Interior
Bedrooms & bathrooms
- Bedrooms: 2
- Bathrooms: 2
- Full bathrooms: 1
- 1/2 bathrooms: 1
Cooling
- Air Conditioner, Central Air, Electric
Appliances
- Included: Dishwasher, Dryer, Electric Range, Garbage Disposal, Refrigerator, Washer, Washer/Dryer All In One
- Laundry: Gas Dryer Hookup, In Unit, Laundry Closet, Main Level
Features
- Bathroom on Main Level, Ceiling Fan(s), Ceiling Fan(s), Half Bath on Main Level, Window Treatments
- Flooring: Luxury Vinyl Plank
- Windows: Window Treatments
Interior area
- Total interior livable area: 630 sqft
Video & virtual tour
Property
Parking
- Total spaces: 1
- Parking features: Attached, Garage, Open, Private
- Has attached garage: Yes
- Has uncovered spaces: Yes
- Details: Contact manager
Features
- Stories: 2
- Pool features: Pool
Lot
- Features: Level
Details
- Additional structures: Garage(s)
- Parcel number: 13827612130
Construction
Type & style
- Home type: Townhouse
- Architectural style: Two Story
- Property subtype: Townhouse
Condition
- Year built: 1981
Utilities & green energy
- Utilities for property: Sewage, Water
Building
Management
- Pets allowed: Yes
Community & HOA
Community
- Features: Pool
Location
- Region: Las Vegas
Financial & listing details
- Lease term: 12 Months
Nearby apartments for rent


Price history
| Date | Event | Price |
|---|---|---|
| 9/3/2026 | Listed for rent | $1,400$2/sqft |
Source: LVR #2814643 Report a problem | ||
| 11/22/2024 | Sold | $141,500-19.1%$225/sqft |
Source:  LVR #2629767 Report a problem | ||
| 11/10/2024 | Contingent | $174,999$278/sqft |
Source: LVR #2629767 Report a problem | ||
| 11/1/2024 | Listed for sale | $174,999+41.1%$278/sqft |
Source: LVR #2629767 Report a problem | ||
| 8/29/2006 | Sold | $124,000+25.9%$197/sqft |
Source: Public Record Report a problem | ||
| 8/25/2005 | Sold | $98,500+91.3%$156/sqft |
Source: Public Record Report a problem | ||
| 7/23/2001 | Sold | $51,500$82/sqft |
Source: Public Record Report a problem | ||