Skip main navigation
Sold for $395,000
  • $395,000

    11330 80th St E, Parrish, FL 34219

    4beds
    2,325sqft
    Single Family Residence
    Built in 2011
    6,887 Square Feet Lot
    $378,400 Zestimate®
    $170/sqft
    $2,925 Estimated rent

    Home value

    $378,400

    $344,000 - $416,000

    $2,925/mo

    Zestimate® history
    Loading
    Loading...

    Owner options

    List your home for rent

    $2,925/mo

    Rent Zestimate®

    Find your next renter with Zillow Rental Manager. Plus, with online applications, you can quickly screen prospective tenants – for free.

    Learn more

    $2,925/mo

    Rent Zestimate®

    Refinance and save

    $2,816/mo

    Est. payment

    Refinancing to a lower rate could help reduce your monthly payments and save thousands over the life of the loan.

    See today's rates

    $2,816/mo

    Est. payment

    Explore your selling options

    Work with a Zillow partner agent

    Leverage their expertise and Zillow's premium Showcase listings to get your home seen by more buyers.

    Get started

    List with your own agent

    Get your home in front of millions of buyers by listing it on Zillow.

    Learn how to do it

    Sell it yourself

    Take full control of how buyers see your home on Zillow by listing For Sale by Owner (FSBO).

    List your home

    What's special

    Guest bathroomDownstairs bonus roomOpen floorplanLaundry roomExpansive master bedroomLarge great room
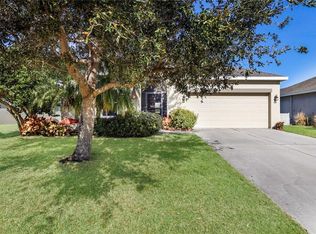
    Beautiful 4 bedroom 2.5 bathroom home in the sought after community of Copperstone. Attractive open floorplan with a large great room, downstairs bonus room, and half bath on the main floor. Upstairs around an oversized loft you will find an expansive master bedroom, 3 additional bedrooms, a guest bathroom, plus the laundry room. This well cared for home also has fabulous outdoor spaces with a screened lanai that offers relaxing lake views. Don't forget the large fenced back yard, which is a great place to spend time. The Copperstone Clubhouse and amenity center are nearby, only 0.3 miles or a 7 minute walk. There you will find the clubhouse, pool, playground, basketball courts and more. The HOA fee also includes internet and cable, making living here a bargain. So many pros to living in this community! Tired of the car loop? Highly rated Harvey Elementary is only 0.7 miles, which is a 15 minute walk or 4 minutes by golf cart. Parrish Community High school is 0.9 miles and there are crosswalks across Erie Rd. This worry free home will also include a newly installed roof prior to closing, as well as a brand new AC unit for the dowstairs area. Make your appointment to see this exceptional home today!

    Zillow last checked:

    Listing updated:

    Listing Provided by:

    Susanna Condon 941-243-4771,

    WHITE SANDS REALTY GROUP FL 941-260-3350,

    Thomas Condon 941-243-4770,

    WHITE SANDS REALTY GROUP FL

    Bought with:

    Andrea Malara-Ortego, 3354007

    BETTER HOMES AND GARDENS REAL ESTATE ATCHLEY PROPE

    Source: Stellar MLS,MLS#: A4640123MLS LogoOriginating MLS: Venice

    Facts & features

    Interior

    Bedrooms & bathrooms
    • Bedrooms: 4
    • Bathrooms: 3
    • Full bathrooms: 2
    • 1/2 bathrooms: 1
    Primary bedroom
    • Features: Ceiling Fan(s), Dual Sinks, En Suite Bathroom, Garden Bath, Shower No Tub, Stone Counters, Walk-In Closet(s)
    • Level: Second
    • Area: 238 Square Feet
    • Dimensions: 17x14
    Bedroom 2
    • Features: Built-in Closet
    • Level: Second
    • Area: 121 Square Feet
    • Dimensions: 11x11
    Bedroom 3
    • Features: Built-in Closet
    • Level: Second
    • Area: 132 Square Feet
    • Dimensions: 12x11
    Bedroom 4
    • Features: Built-in Closet
    • Level: Second
    • Area: 121 Square Feet
    • Dimensions: 11x11
    Bonus room
    • Features: No Closet
    • Level: Second
    • Area: 228 Square Feet
    • Dimensions: 19x12
    Den
    • Features: No Closet
    • Level: First
    • Area: 143 Square Feet
    • Dimensions: 13x11
    Great room
    • Features: Ceiling Fan(s), No Closet
    • Level: First
    • Area: 408 Square Feet
    • Dimensions: 24x17
    Kitchen
    • Features: Breakfast Bar, Pantry, Granite Counters, Storage Closet
    • Level: First
    • Area: 130 Square Feet
    • Dimensions: 13x10
    Heating
    • Central, Electric
    Cooling
    • Central Air
    Appliances
    • Included: Dishwasher, Disposal, Dryer, Electric Water Heater, Exhaust Fan, Microwave, Range, Refrigerator, Washer
    • Laundry: Laundry Room, Upper Level
    Features
    • Ceiling Fan(s), High Ceilings, Kitchen/Family Room Combo, Pest Guard System, Solid Surface Counters, Stone Counters, Thermostat, Walk-In Closet(s)
    • Flooring: Carpet, Laminate, Tile
    • Doors: Sliding Doors
    • Windows: Blinds, Hurricane Shutters
    • Has fireplace: No
    Interior area
    • Total structure area: 2,888
    • Total interior livable area: 2,325 sqft

    Property

    Parking
    • Total spaces: 2
    • Parking features: Driveway, Garage Door Opener
    • Attached garage spaces: 2
    • Has uncovered spaces: Yes
    • Details: Garage Dimensions: 20x21
    Features
    • Levels: Two
    • Stories: 2
    • Patio & porch: Covered, Enclosed, Rear Porch
    • Exterior features: Irrigation System, Lighting, Sidewalk
    • Has view: Yes
    • View description: Water, Pond
    • Has water view: Yes
    • Water view: Water,Pond
    • Waterfront features: Pond
    Lot
    • Size: 6,887 sqft
    • Features: Sidewalk
    Details
    • Parcel number: 465511659
    • Zoning: PDR/NC
    • Special conditions: None

    Construction

    Type & style
    • Home type: SingleFamily
    • Property subtype: Single Family Residence
    Materials
    • Block, Stucco
    • Foundation: Slab
    • Roof: Shingle
    Condition
    • Completed
    • New construction: No
    • Year built: 2011

    Utilities & green energy

    • Sewer: Public Sewer
    • Water: Public
    • Utilities for property: Cable Available, Public, Sprinkler Meter

    Community & neighborhood

    Security
    • Security features: Gated Community
    Community
    • Community features: Deed Restrictions, Fitness Center, Irrigation-Reclaimed Water, Playground, Pool
    Location
    • Region: Parrish
    • Subdivision: COPPERSTONE PH I

    HOA & financial

    HOA
    • Has HOA: Yes
    • HOA fee: $224 monthly
    • Amenities included: Clubhouse, Fitness Center, Playground, Pool, Recreation Facilities
    • Services included: Cable TV, Community Pool, Internet, Pool Maintenance, Private Road, Recreational Facilities
    • Association name: Access Management-Carol White
    • Association phone: 941-212-6447
    Other fees
    • Pet fee: $0 monthly
    Other financial information
    • Total actual rent: 0

    Other

    Other facts
    • Listing terms: Cash,Conventional,FHA,VA Loan
    • Ownership: Fee Simple
    • Road surface type: Paved, Asphalt

    Price history

    DateEventPrice
    4/22/2025Sold$395,000$170/sqft
    Source: Stellar MLS #A4640123 Report a problem
    2/20/2025Pending sale$395,000$170/sqft
    Source: Stellar MLS #A4640123 Report a problem
    2/12/2025Listed for sale$395,000+26.4%$170/sqft
    Source: Stellar MLS #A4640123 Report a problem
    7/29/2020Sold$312,500-0.8%$134/sqft
    Source: Stellar MLS #A4468852 Report a problem
    6/15/2020Pending sale$314,900$135/sqft
    Source: COLDWELL BANKER REALTY #A4468852 Report a problem
    6/8/2020Listed for sale$314,900+21.6%$135/sqft
    Source: COLDWELL BANKER REALTY #A4468852 Report a problem
    10/18/2019Sold$259,000$111/sqft
    Source: Stellar MLS #A4445434 Report a problem
    10/3/2019Pending sale$259,000$111/sqft
    Source: FINE PROPERTIES #A4445434 Report a problem
    9/15/2019Listed for sale$259,000+48%$111/sqft
    Source: FINE PROPERTIES #A4445434 Report a problem
    8/24/2011Sold$175,017$75/sqft
    Source: Public Record Report a problem

    Public tax history

    YearProperty taxesTax assessment
    2025$5,605 +3.6%$274,367 +2.9%
    2024$5,413 +6%$266,635 +3%
    2023$5,107 +4.7%$258,869 +3.3%
    2022$4,876 +3.2%$250,636 +3%
    2021$4,724 +25.6%$243,336 +35.3%
    2020$3,760 +25%$179,849 +28.1%
    2019$3,008 $140,399 +1.9%
    2018$3,008 -4.1%$137,781 +2.1%
    2017$3,135 +5.2%$134,947 +2.1%
    2016$2,981 $132,171 +0.7%
    2015$2,981 $131,252 +0.8%
    2014$2,981 +1.6%$130,210 +1.5%
    2013$2,935 +293367%$128,286 +1.7%
    2012$1 $126,142 +424.5%
    2011$1 $24,050 -10.1%
    2010-- $26,740 -7%
    2009$1,635 +161.6%$28,750 -30.7%
    2008$625 +640.1%$41,500 +653.9%
    2007$84 $5,505

    Find assessor info on the county website

    Neighborhood: 34219

    Nearby schools

    GreatSchools rating
    Schools provided by the listing agent
    • Elementary: Barbara A. Harvey Elementary
    • Middle: Buffalo Creek Middle
    • High: Parrish Community High

    Source: Stellar MLS. This data may not be complete. We recommend contacting the local school district to confirm school assignments for this home.

    Get a cash offer in 3 minutes
    Find out how much your home could sell for in as little as 3 minutes with a no-obligation cash offer.
    Estimated market value
    $378,400
    Get a cash offer in 3 minutes
    Find out how much your home could sell for in as little as 3 minutes with a no-obligation cash offer.
    Estimated market value
    $378,400