Skip main navigation
Off market
  • $624,100

    11330 Bondurant Dr, North Chesterfield, VA 23236

    5beds
    3,288sqft
    SingleFamily
    Built in 1987
    0.36 Acres Lot
    $624,100 Zestimate®
    $190/sqft
    $3,398 Estimated rent

    Home value

    $624,100

    $593,000 - $655,000

    $3,398/mo

    Zestimate® history
    Loading
    Loading...

    Owner options

    List your home for rent

    $3,398/mo

    Rent Zestimate®

    Find your next renter with Zillow Rental Manager. Plus, with online applications, you can quickly screen prospective tenants – for free.

    Learn more

    $3,398/mo

    Rent Zestimate®

    Refinance and save

    $3,724/mo

    Est. payment

    Refinancing to a lower rate could help reduce your monthly payments and save thousands over the life of the loan.

    See today's rates

    $3,724/mo

    Est. payment

    Explore your selling options

    Work with a Zillow partner agent

    Leverage their expertise and Zillow's premium Showcase listings to get your home seen by more buyers.

    Get started

    List with your own agent

    Get your home in front of millions of buyers by listing it on Zillow.

    Learn how to do it

    Sell it yourself

    Take full control of how buyers see your home on Zillow by listing For Sale by Owner (FSBO).

    List your home

    What's special

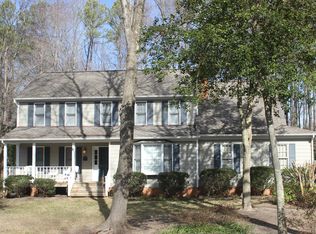
    This fantastic home in the Greater Stonehenge neighborhood has a ton of curb appeal! Starting from the beautiful and well-manicured fescue lawn, decorated with pruned red, pink, and white azaleas, tulips, rhododendron, a Japanese red maple and more; this home truly is a stand-out. New for 2021 is the custom-built screened porch and complete deck overhaul on the rear of the home. In 2020, a completely new-and-expanded asphalt driveway and rear fence line was installed to provide ample parking options in addition to the garage. In 2020, the irrigation system was expanded with 3 additional zones in the rear of the home, including a custom-misting zone to ensure the lawn can stay green year round. In 2019, the home was overhauled to include a whole home upgrade that included premium insulated vinyl siding with white aluminum wrapped trim, upgraded Polaris vinyl windows and sliding doors, replacement of all exterior lighting fixtures, the construction of a custom large picture window to frame the park-like back yard from the eat-in-kitchen's dining area. Additionally in 2019 was the complete replacement of all of the 2nd floor ventilation ducting with the latest in insulated ducting for improved second floor cooling and efficiency. This home includes 2 interior stair-cases providing multiple options for moving between the 2 floors. The home includes a wood burning fireplace in one of the 2 living areas. The home includes a large sunroom with interior french doors for separation from the main living area when desired; with large glass sliding door sets that access the new screened in porch and the exterior deck. The home includes over 3,280 sq. ft. of living space with 5 bedrooms, 3.5 baths, and large kitchen with enough cabinetry to keep all your cooking items neatly stowed. This home has is wired for modern technologies to include dedicated fiber optic internet (via Verizon FiOS offering of a gigabit connection), smart security system, and a video-enabled doorbell.

    This property is not currently displayed as for sale or rent on Zillow. This may be different from what's on other websites or public sources.

    Facts & features

    Interior

    Bedrooms & bathrooms
    • Bedrooms: 5
    • Bathrooms: 4
    • Full bathrooms: 3
    • 1/2 bathrooms: 1
    Heating
    • Heat pump, Other, Electric, Other
    Cooling
    • Central, Other
    Appliances
    • Included: Dishwasher, Dryer, Garbage disposal, Microwave, Range / Oven, Refrigerator, Washer
    Features
    • Flooring: Tile, Hardwood
    • Basement: None
    • Has fireplace: Yes
    • Fireplace features: masonry
    Interior area
    • Total interior livable area: 3,288 sqft

    Property

    Parking
    • Parking features: Garage - Attached, Off-street
    Features
    • Exterior features: Other, Vinyl, Brick, Composition, Metal
    • Has view: Yes
    • View description: Park
    Lot
    • Size: 0.36 Acres
    Details
    • Parcel number: 741702374400000

    Construction

    Type & style
    • Home type: SingleFamily
    Materials
    • Wood
    • Roof: Asphalt
    Condition
    • Year built: 1987

    Community & HOA

    Location
    • Region: North Chesterfield

    Financial & listing details

    • Price per square foot: $190/sqft
    • Tax assessed value: $535,200
    • Annual tax amount: $4,763

    Price history

    DateEventPrice
    6/2/2014Sold$325,000-3%$99/sqft
    Source: CVRMLS #1409993 Report a problem
    4/18/2014Pending sale$334,950$102/sqft
    Source: Neumann & Dunn Real Estate and Development #1409993 Report a problem
    4/12/2014Listed for sale$334,950+21.8%$102/sqft
    Source: Neumann & Dunn Real Estate and Development #1409993 Report a problem
    6/1/2012Sold$275,000+3.4%$84/sqft
    Source: Public Record Report a problem
    2/4/2011Listing removed$1,995$1/sqft
    Source: Suite for You Corporate Housing Report a problem
    1/1/2011Listed for rent$1,995$1/sqft
    Source: Suite for You Corporate Housing Report a problem
    3/16/2010Sold$266,000+6.4%$81/sqft
    Source: Public Record Report a problem
    12/12/2009Price change$249,900-16.7%$76/sqft
    Source: RE/MAX Commonwealth #2922471 Report a problem
    10/23/2009Listed for sale$299,950+3.6%$91/sqft
    Source: RE/MAX Commonwealth #2922471 Report a problem
    1/10/2008Listing removed$289,500$88/sqft
    Source: VLS Homes #2740464 Report a problem
    11/16/2007Listed for sale$289,500+7.8%$88/sqft
    Source: VLS Homes #2740464 Report a problem
    12/1/2003Sold$268,500$82/sqft
    Source: Public Record Report a problem

    Public tax history

    YearProperty taxesTax assessment
    2025$4,763 +3.2%$535,200 +4.4%
    2024$4,614 +6.8%$512,700 +8%
    2023$4,320 +11.4%$474,700 +12.6%
    2022$3,878 +4.5%$421,500 +7.9%
    2021$3,712 +3.5%$390,700 +3.5%
    2020$3,587 +2.9%$377,600 +2.9%
    2019$3,485 +3.1%$366,800 +4.6%
    2018$3,381 +5.7%$350,600 +4.7%
    2017$3,198 $335,000 +1.4%
    2016$3,198 +2.2%$330,500 +2.2%
    2015$3,130 +6.1%$323,400 +6.1%
    2014$2,950 $304,700 +8.4%
    2013-- $281,100 +5.5%
    2012-- $266,400 -8.8%
    2011-- $292,000 -11.2%
    2010-- $328,700 -4.7%
    2009-- $345,000 -6.3%
    2008-- $368,200 +12.2%
    2007-- $328,100 +32.6%
    2005-- $247,500 +2.1%
    2004-- $242,500 +9.5%
    2003-- $221,400 +6.6%
    2002-- $207,700
    2001-- $207,700
    Find assessor info on the county website

    Neighborhood: 23236

    Nearby schools

    GreatSchools rating
    Schools provided by the listing agent
    • Elementary: Gordon
    • Middle: Midlothian
    • High: Monacan

    Source: The MLS. This data may not be complete. We recommend contacting the local school district to confirm school assignments for this home.

    Get a cash offer in 3 minutes
    Find out how much your home could sell for in as little as 3 minutes with a no-obligation cash offer.
    Estimated market value
    $624,100
    Get a cash offer in 3 minutes
    Find out how much your home could sell for in as little as 3 minutes with a no-obligation cash offer.
    Estimated market value
    $624,100